William A. Radford · Radford Architectural Company · leaf 52
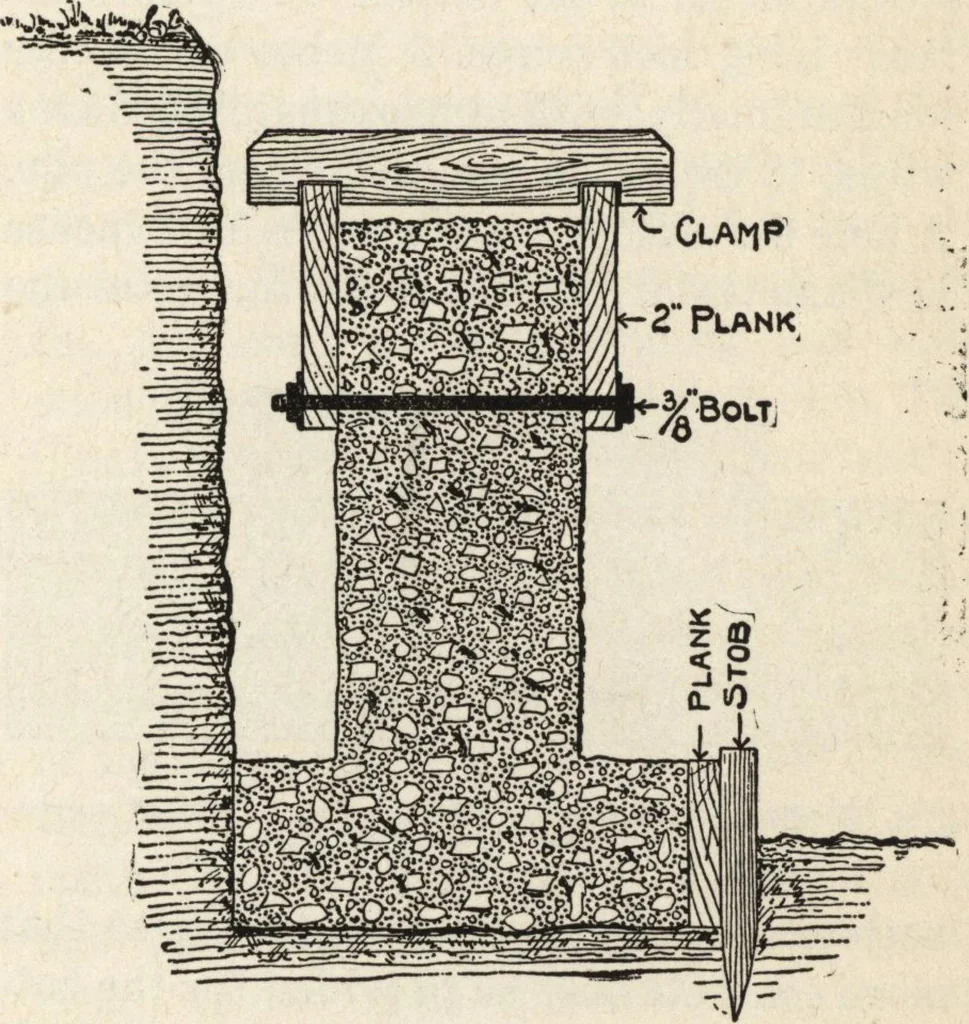
ired. Comparative Cost of Walls, This willvary with the locality and with labor con-ditions. The comparative cost of a wallbuilt of brick, concrete blocks or monolithicconcrete molded in forms may be given asfollows: Brick at sixteen dollars a thou-sand laid in the wall. Concrete blocks willcost… … Fig. 22—Clamp and bolt method of form construction fora cellar wall. height, a wall eight inches thick is sufficientfor supporting a two story frame building.The size of the blocks is a matter of taste,but no block should be larger than fourtimes its height or less than one and one-half times its…