William A. Radford · Radford Architectural Company · leaf 63
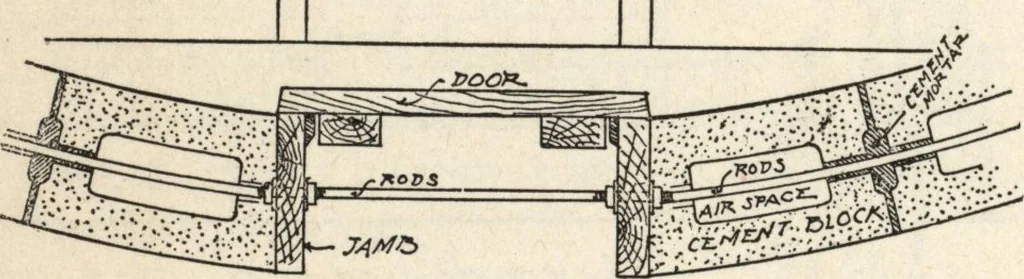
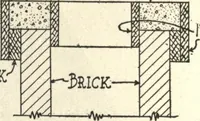
4 CEMENT HOUSES AND HOW TO BUILD THEM, five feet, the ends being down in the hol-low block sufficiently to hold while tighten-ing the tum-buckle. The lap or tie rodsused around the entire circle at the samecourse of blocks are made of half-inchrods. The jamb at the opening is made of2x12 wood, with… … *JZcT/&a/ -T//XOI/CSS &OOH yyfM® *T X*-& no recess. It may prove cheaper to builda silo of 2x6 studding, 16-inch centers,with metal lath and stucco plaster on bothside and interior. Wind Mill Foundation. The most fre-quent complaint against wooden founda-tions for wind mills is…