William A. Radford · Radford Architectural Company · leaf 68
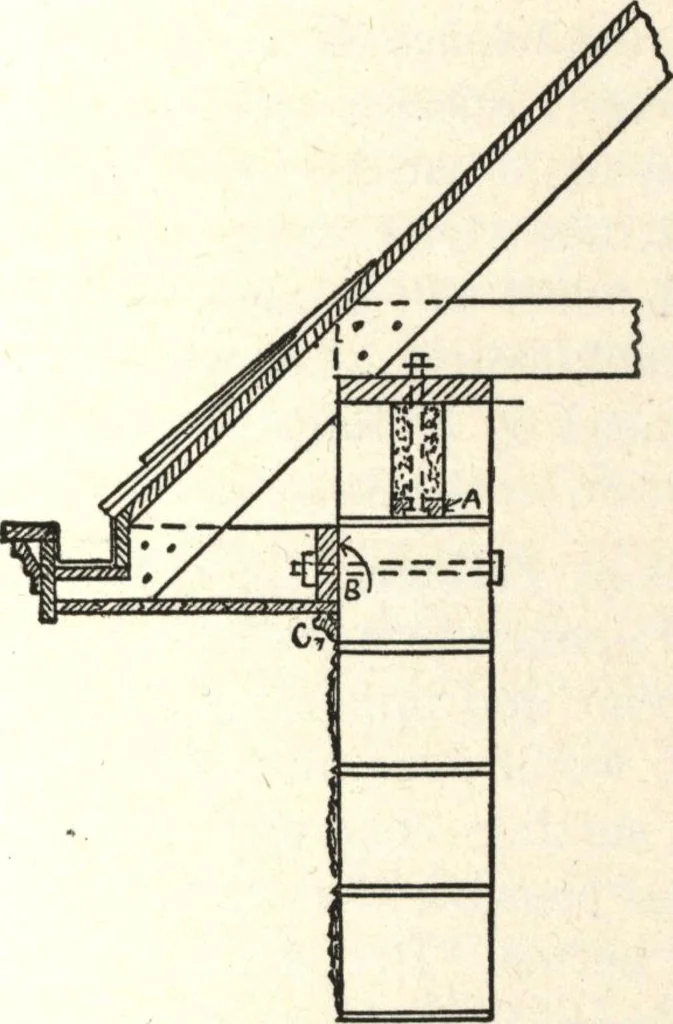
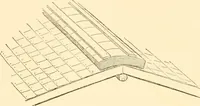
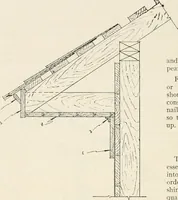
ry thickness for a cap, so that theflue forms should be five inches. Plasterthe inside surface of the big mold withone-half an inch of stiff mortar and im-mediately fill the form to half its capacitywith one part cement, three parts sand,and six parts broken stone. Then put inthe reinforcing, which… … Fig. 8—Method of joining the roof and the block course. the cap in place, small rods should beplaced across the chimney between theflues. On these build a platform of tonguedand grooved boards planed on the upperside, and driven snugly together but notnailed. On this platform place the…