The Architect & engineer of California and the Pacific Coast (1905)
San Francisco, Calif. : Architect and Engineer Co · leaf 163
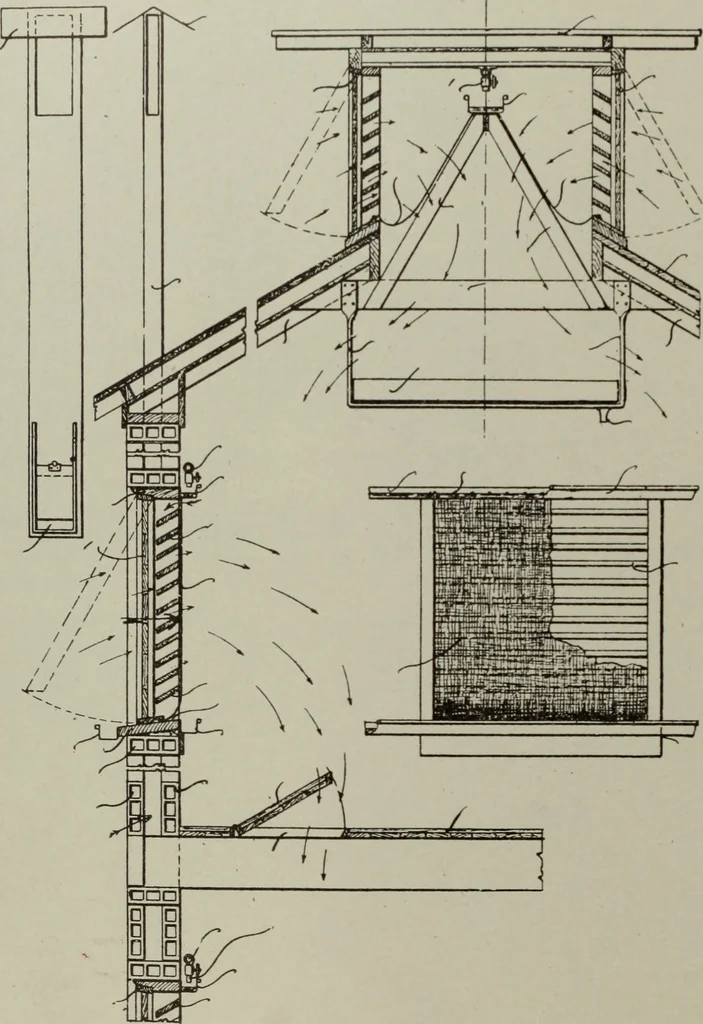
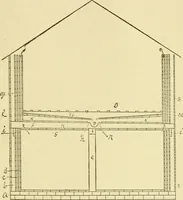
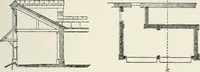
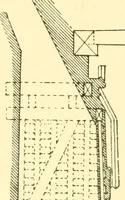
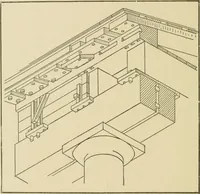
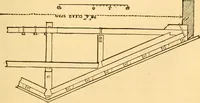
emain coiupartment is prevented by closiufj the dormer louver shutters. The wall vents, it is claimed, leadinj^ from the main and basementcompartments, aside from relieving the compartments of impure or staleair, may also be used to dry the air when the amount of humidity is greaterthan that… … Fig. s- Arrangement of Screens, etc., .to Secure Dcsircil Humidity, Showing Course of A: The Architect and Engineer 89 in the illustrations. In one installation of the system already made, themethod of construction has been ada])ted for a meat market and. it isclaimed, the system may easily be…
Architecture · Building
Internet Archive · Public Domain Mark 1.0. Free to use for anything.