Chicago House Wrecking Company · Chicago House Wrecking Company · leaf 26
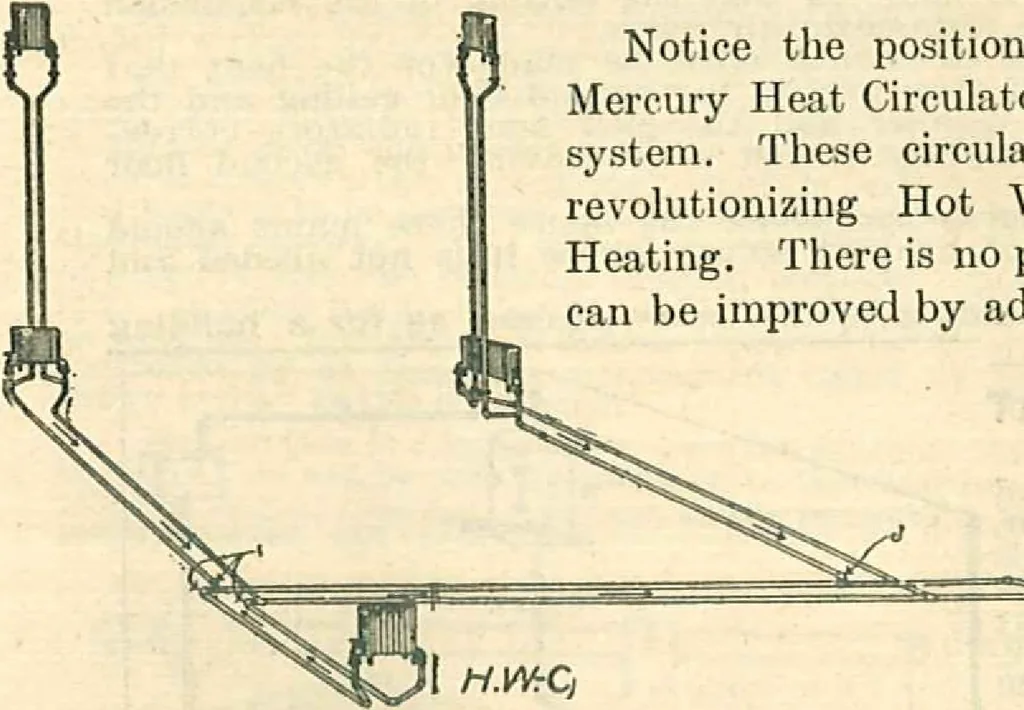
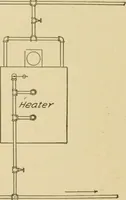
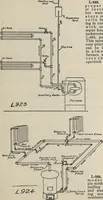
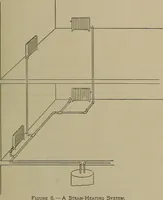
basement ceiling. ■ • t , . Second floor radiators are drawn in dotted lines Pitch all mains downin direction of arrows about 1 inch to 10 feet. This is but a sample plan.We will make a plan for you to fit your house, to givethe best possible results. We indicate on our plans theright size of pipe… … ^REFERENCE— A Y«nt ($), B Onrfhv* Pip* (}) C F»a<i Pips 0 D Brot* Stop. E Etpanaion Pips fj/ F Floor P/alm. Q Ceiling Plata H Unions. t Drain Coc/i //. J street Ella. H Mercury HeatCirculator- -Perspective SketchHot Water Heating Plant.Showing How and Where EachHtting is Used. CHICAGO HOUSE…