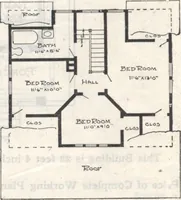
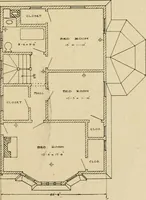
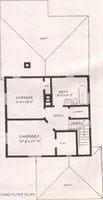
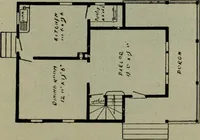
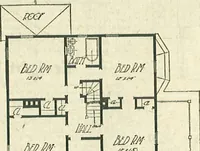
Haworth Stone & Sand Co., Builder, Haworth, N. J. … l^FtCC}? PLAN SePPLOOC PLAN. SPECIFICATIONS. -:-■. The foundation walls, house and porchroof, first floor, porch floor, porch col-umns, panels and dormer are built ofreinforced concrete comprised of a mix-ture of 1 part cement, 2 parts sand and5 parts cleaned steam ashes reinforcedwith lock woven…
Architecture, Domestic · Designs and plans · Concrete
Internet Archive · Building Technology Heritage Library · Public Domain Mark 1.0. Free to use for anything.
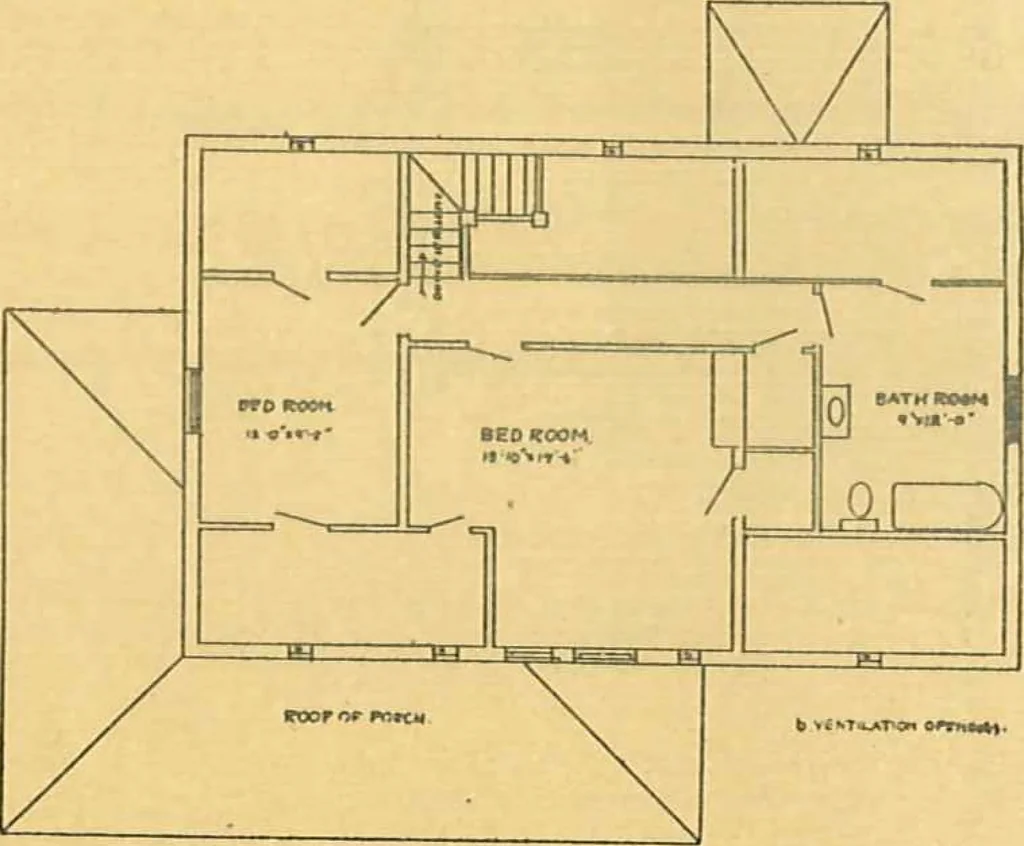
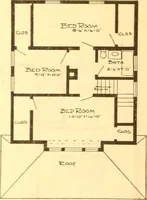
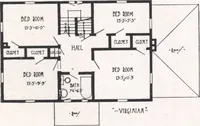
![An illustration from How to plan, finance and build your home [by] the Architects’ small house service bureau. (1922)](https://img.insideoutlibrary.com/img/200/ia-howtoplanfinance00arch-26-40.webp)