Ray H. Bennett Lumber Co., Inc. · Ray H. Bennett Lumber Co., Inc. · leaf 42
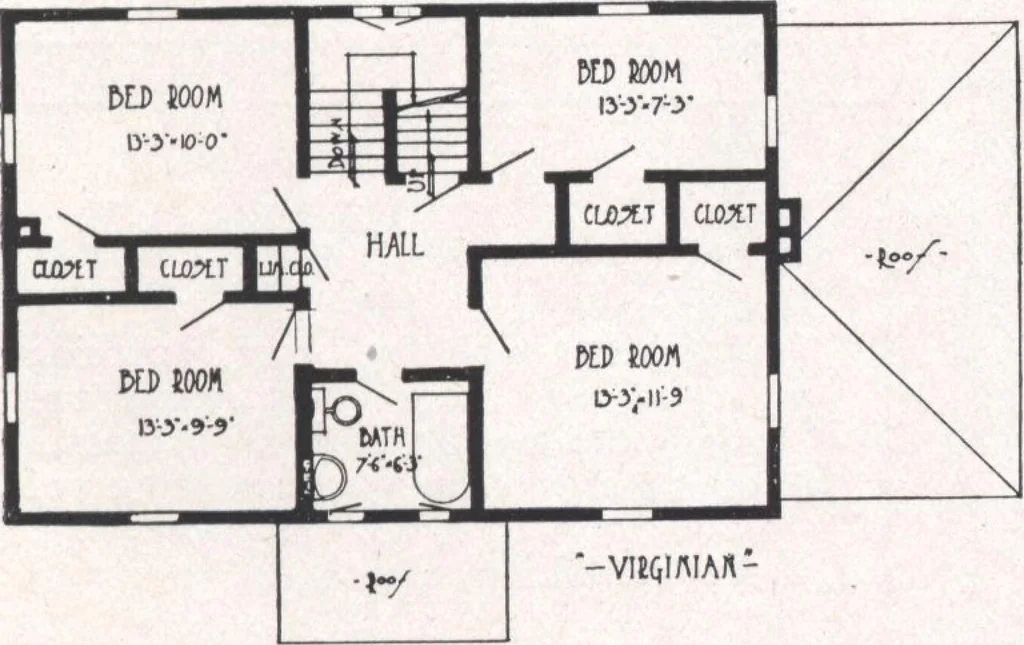
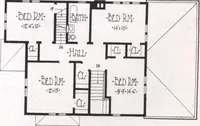
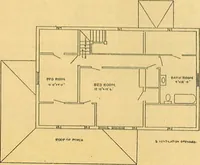
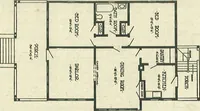
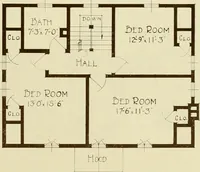
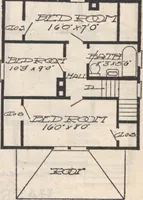
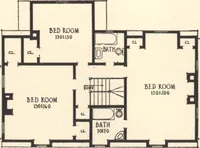
in this living room. Notice the cleverness with which the kitchen and pantries are com-bined in one room, yet are well separated. Notice the fine arrangementof bedrooms—one on each cornerwith light two ways—on the secondfloor. Note the ample closet roomfor each bedroom, for coats and thelinen… … SPECIFICATIONS Ceiling height first floor approximately 9 ft. 0 in. Ceiling height second floor approximately 8 ft. 0 in. Girders 6 in. x 8 in. First floor joist 2 in. x 10 in. Second floor joist 2 in. x 8 in. Ceiling joist 2 in. x 6 in. Rafters 2 in. x 6 in. Front door—Special design, 3 ft. 0 in.…
Architecture, Domestic · Designs and plans
Internet Archive · Building Technology Heritage Library · Public Domain Mark 1.0. Free to use for anything.