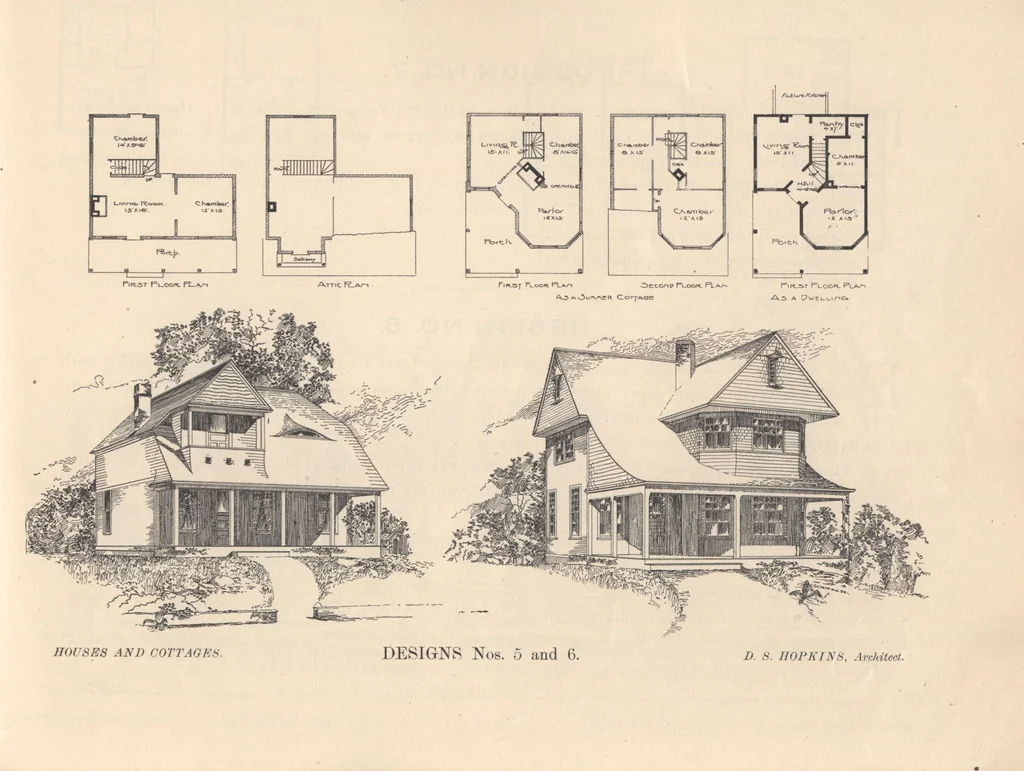
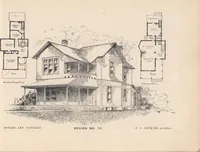
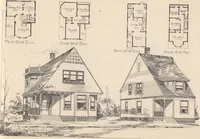
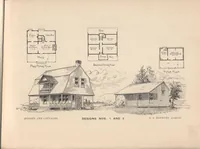
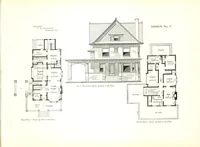
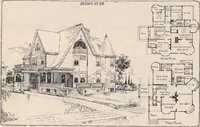
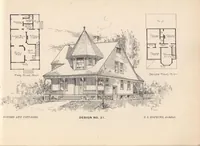
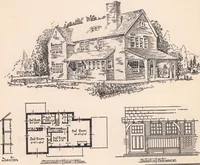
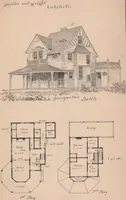
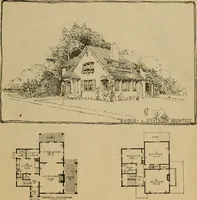
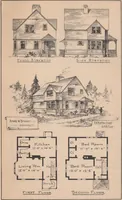
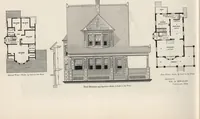
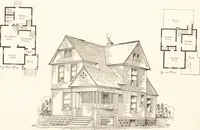
o $1,000. See price list for cost of full plans, page 9. Where the shingling of second story or any style of enclosure finish is not admired on the exterior, or the reversing of the plans are desired, any of thesechanges will be made without any extra charge. The first or lowest estimate of cost… … DESIGN NO. 7. FRAME one and one-half story cottage. Size 18 ft. x 24 ft. Porch on corner, 5 ft. x 12 ft. Height of stories:First, 8 feet 8 inches ; second, 7 feet ; no foundation ; set on posts with small bank cement cellar ; sides clap-boarded ; gables partly shingled ; shingle roof. First story…
Architecture, Domestic · Designs and plans
Internet Archive · Building Technology Heritage Library · Public Domain Mark 1.0. Free to use for anything.