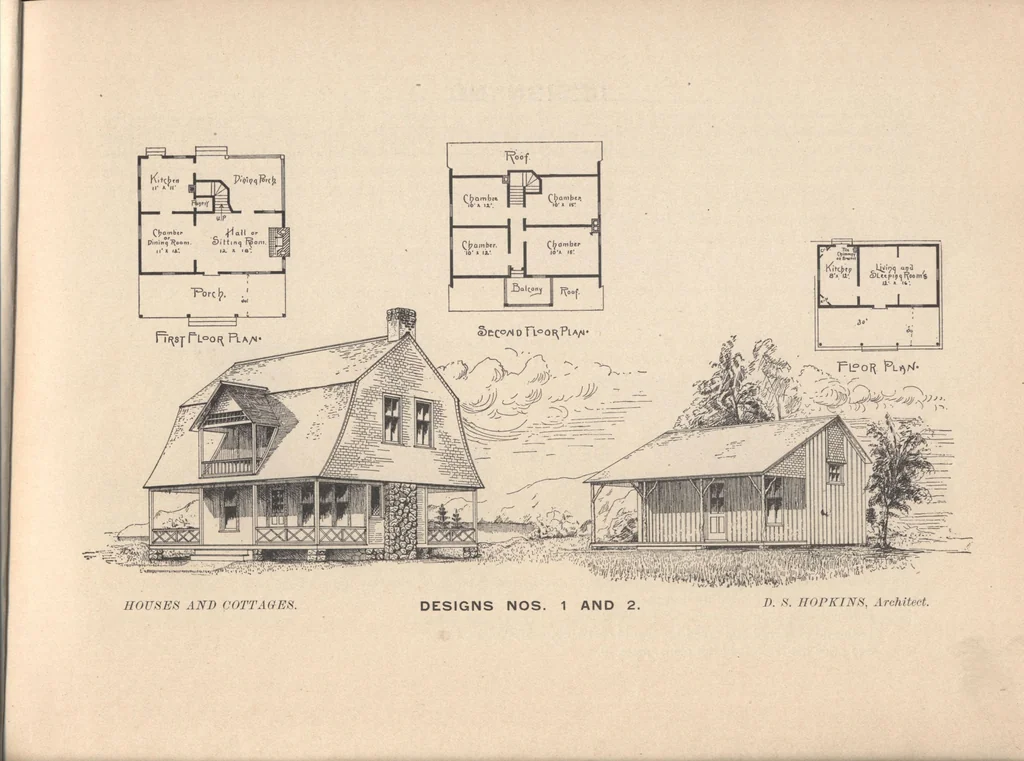
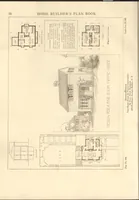
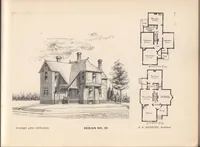
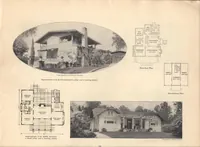
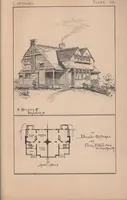
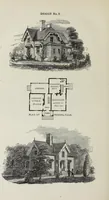
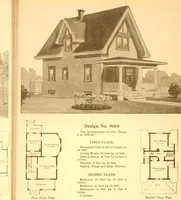
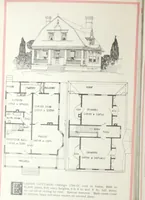
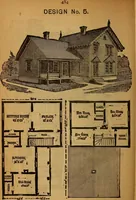
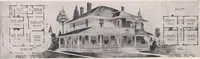
ade into three rooms: AA kitchen 8x12 feet; and living room in day time 12x16, or two sleeping rooms at night. Sides and partitions are builtor 2 inch double-faced material. Shingle gables and shingle roof, rustic columns, set on posts MODIFICATIONS. Set on foundation. An addition can be built on… … DESIGN NO. 3. O UMMER cottage or all the year around dwelling, frame one and one-half story. Size % feet square including porch ThisQJ is a new study in plan of first floor. This arrangement gives sitting room a hay front with large porch at each an<rle10x12 feet with connections. The…
Architecture, Domestic · Designs and plans
Internet Archive · Building Technology Heritage Library · Public Domain Mark 1.0. Free to use for anything.