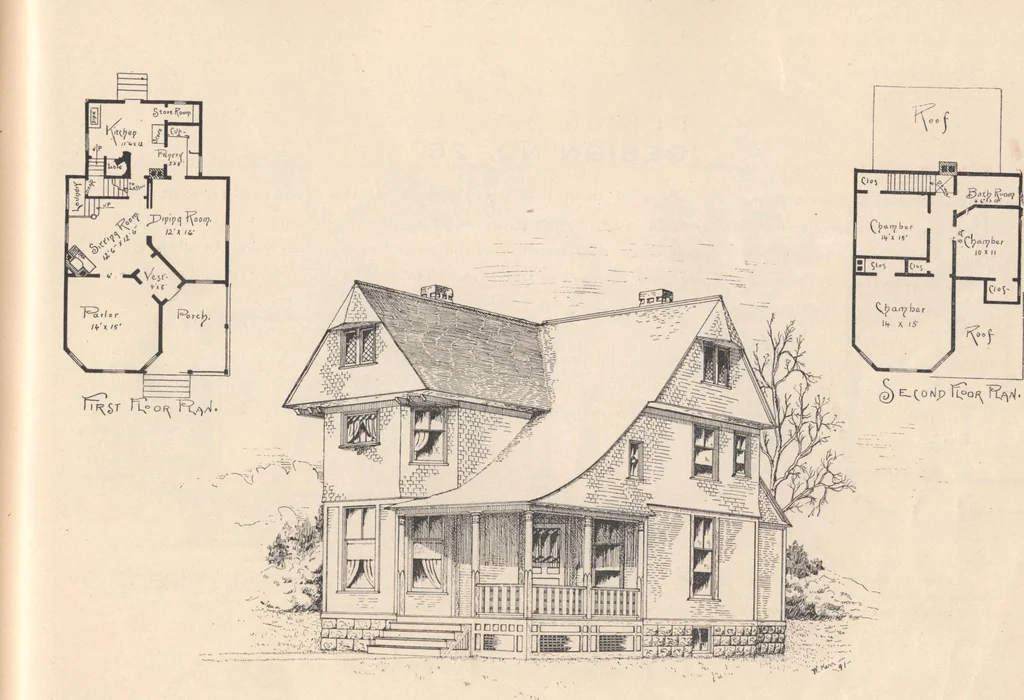
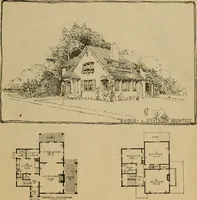
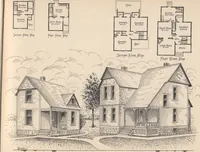
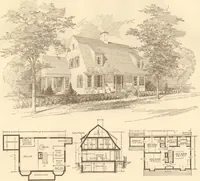
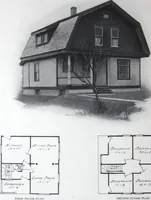
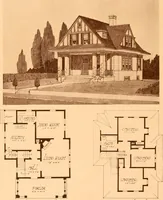
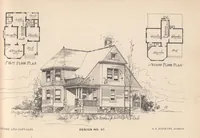
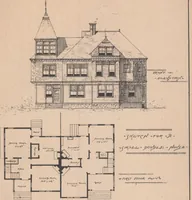
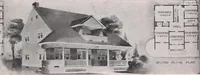
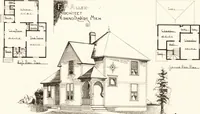
mired on the exterior, or the reversing of the plans are desired, any of thesegiven is in accordance with prices of labor and material as given on page 8 -36- … HOUSES AND COTTAGES. DESIGN No. 25. D. s. HOPKINS, Architect. DESIGN NO. 26. FRAME and one story and high attic. Size 29 x 48 ft. over all. The rooms in this design can be used as desig-nated, or the front chamber can be used as parlor, and parlor as sitting-room, and bath-room can be enteredfrom…
Architecture, Domestic · Designs and plans
Internet Archive · Building Technology Heritage Library · Public Domain Mark 1.0. Free to use for anything.