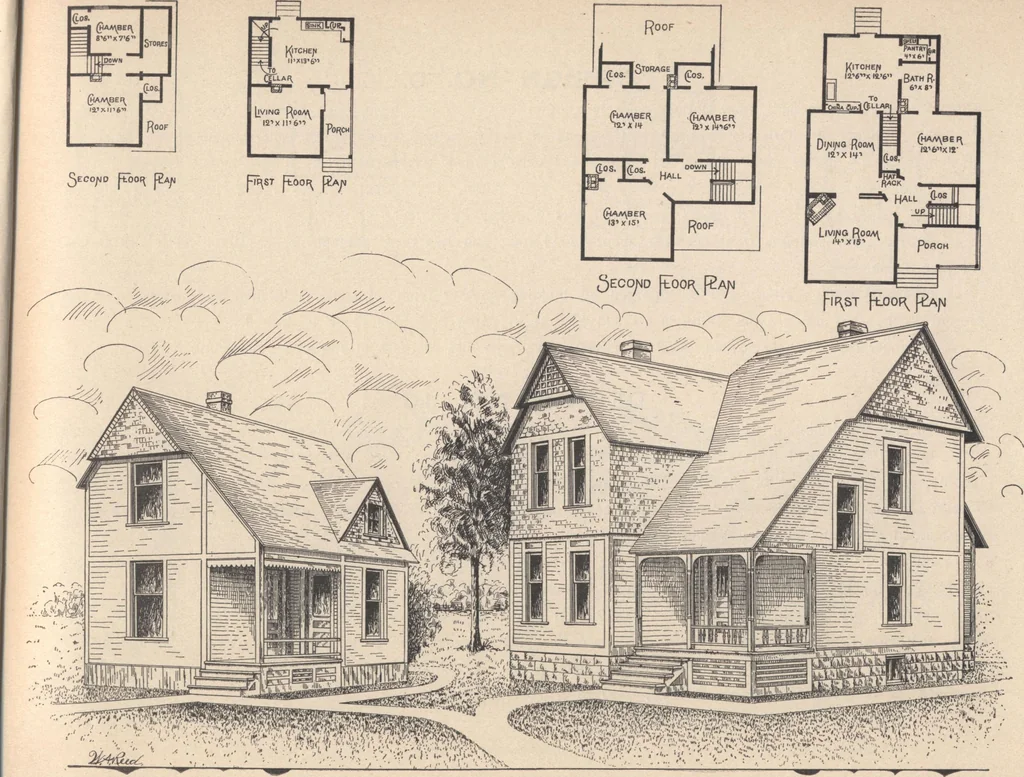
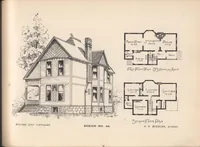
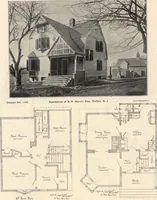
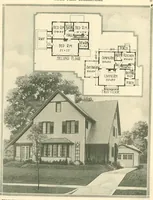
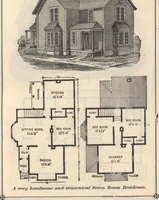
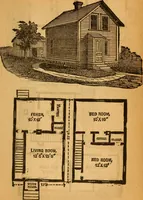
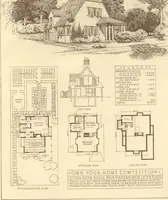
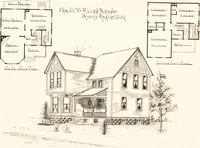
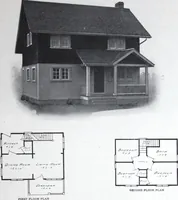
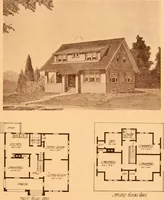
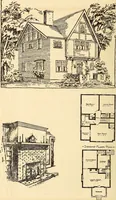
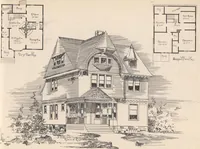
design of a home for a med-ium sized family. First story contains stair hall, 7x15 feet; living room, 14x15 feet (with fire-place); dining room, 12x14 feet;chamber, 11x12 feet 6 inches (with closet); hath room, 6x8 feet; kitchen, 12 feet 6 inches by 12 feet 6 inches;pantry, 4x6 feet; cupboards,… … HOUSES AND COTTAGES. DESIGNS NO§. 7 AND 8. 7). 8, HOPKINS, Architect. DESIGN NO. 9. r^RAME one and one-half story cottage, and is another one of those cheap, cozy homes. Size, 24x35 feet overall. Height of stories: First, 9 feet; second, 8 feet 6 inches; cement hank cellar under dining room…
Architecture, Domestic · Designs and plans
Internet Archive · Building Technology Heritage Library · Public Domain Mark 1.0. Free to use for anything.