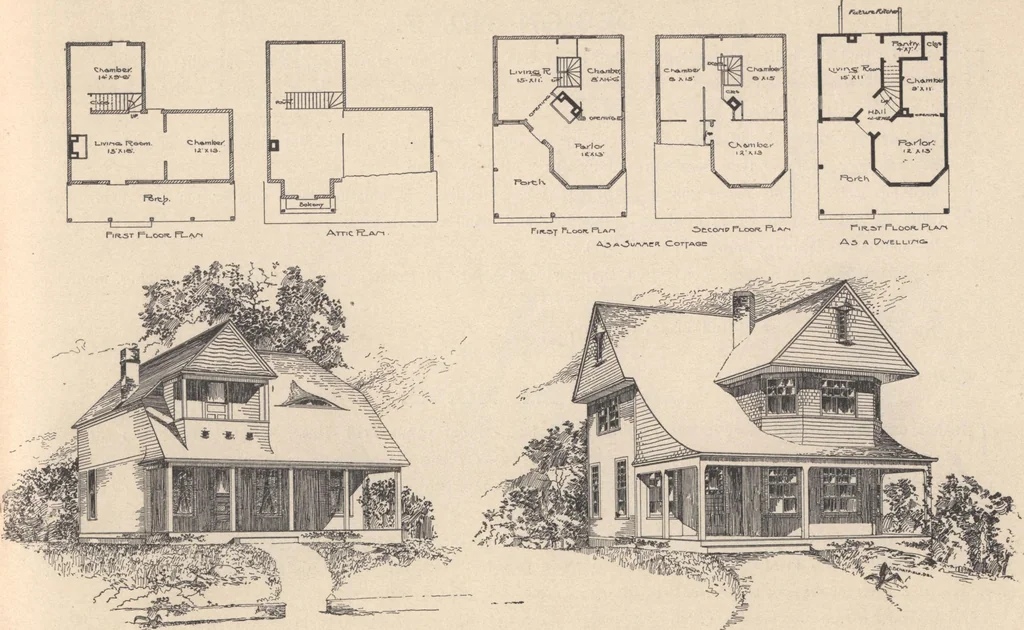
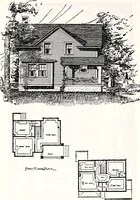
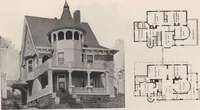
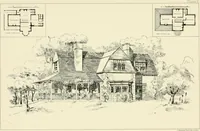
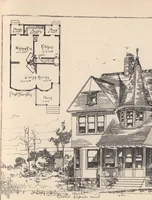
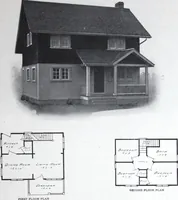
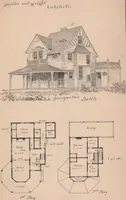
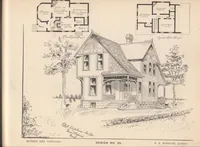
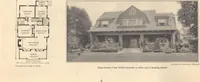
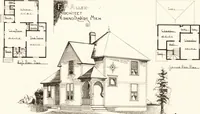
et, and chamber 8x14 feet 6 inches, withpantry, stairs, closet and large front porch. Second story contains front chamber 1 1 feet 6 inches by 13 feet, and two rearchambers about 8x15 feet with closets. MODIFICATIONS. As a dwelling a fire place could be placed in parlor. Arrangement for bath room… … tfOUSMS AND COTTAGES. DESIGNS NOS. 5 AND 6. IK 8. HOPKINS, Architect. DESIGN NO. 7. pRAME one and one-half story cottage. Size 18x24 feet. Porch on corner, 5x12 feet. Height of stories: first,8 feet 8 inches; second, 7 feet. No foundation—set on posts, with small bank cement cellar. Sides…
Architecture, Domestic · Designs and plans
Internet Archive · Building Technology Heritage Library · Public Domain Mark 1.0. Free to use for anything.