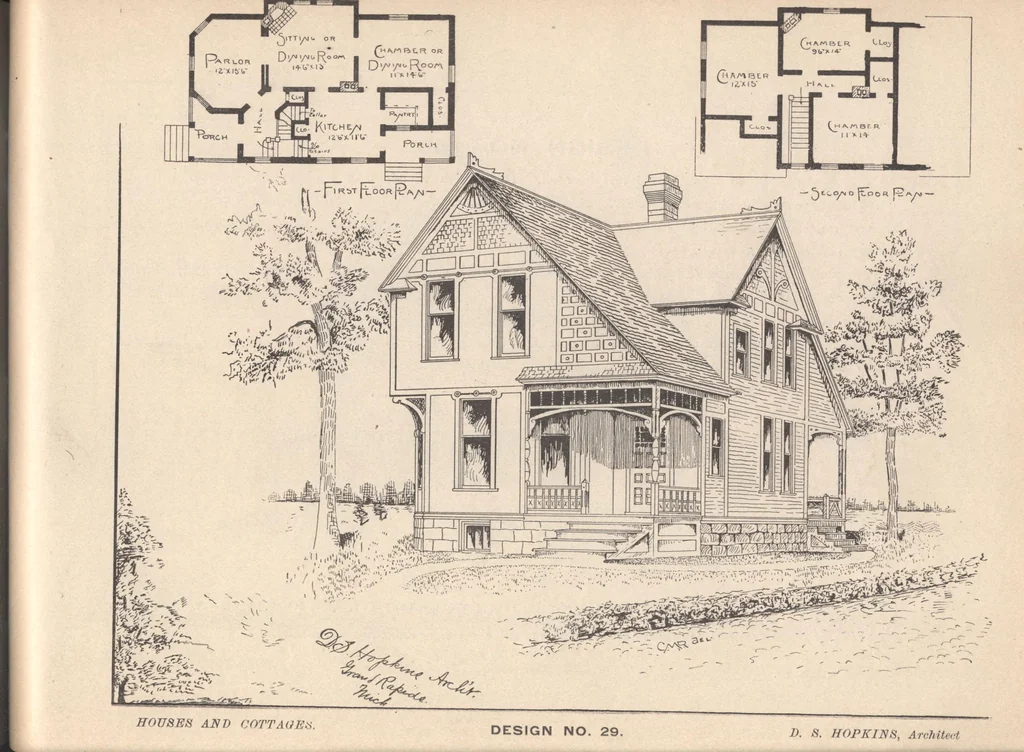
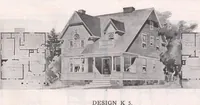
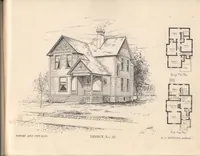
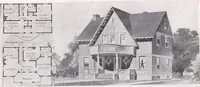
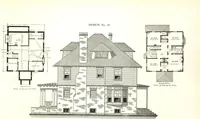
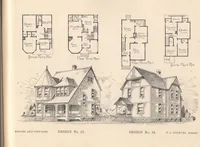
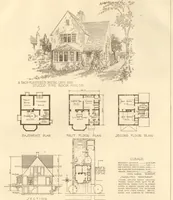
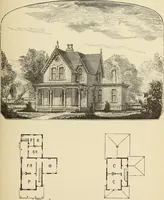
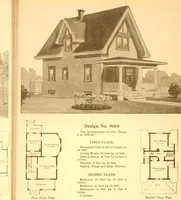
side chamber, 11x14feet, and closets to all chambers. Pine finish. No mantel or grate. MODIFICATIONS: Cellar under whole house. Another kitchen can be built on back by changing porch andpantry and present kitchen by enlarging back, can be used as dining room. Rear part can be carried up andanother… … DESIGN NO. 140. PRAME two-story cottage. Size 30x32 feet over all. This design would make a good summer resort cottage aswell as a permanent all-the-year house. Height of stories: first, 9 feet 6 inches; second, 8 feet. Stone foun-dation and cellar under the whole house 7 feet deep. First story…
Architecture, Domestic · Designs and plans
Internet Archive · Building Technology Heritage Library · Public Domain Mark 1.0. Free to use for anything.