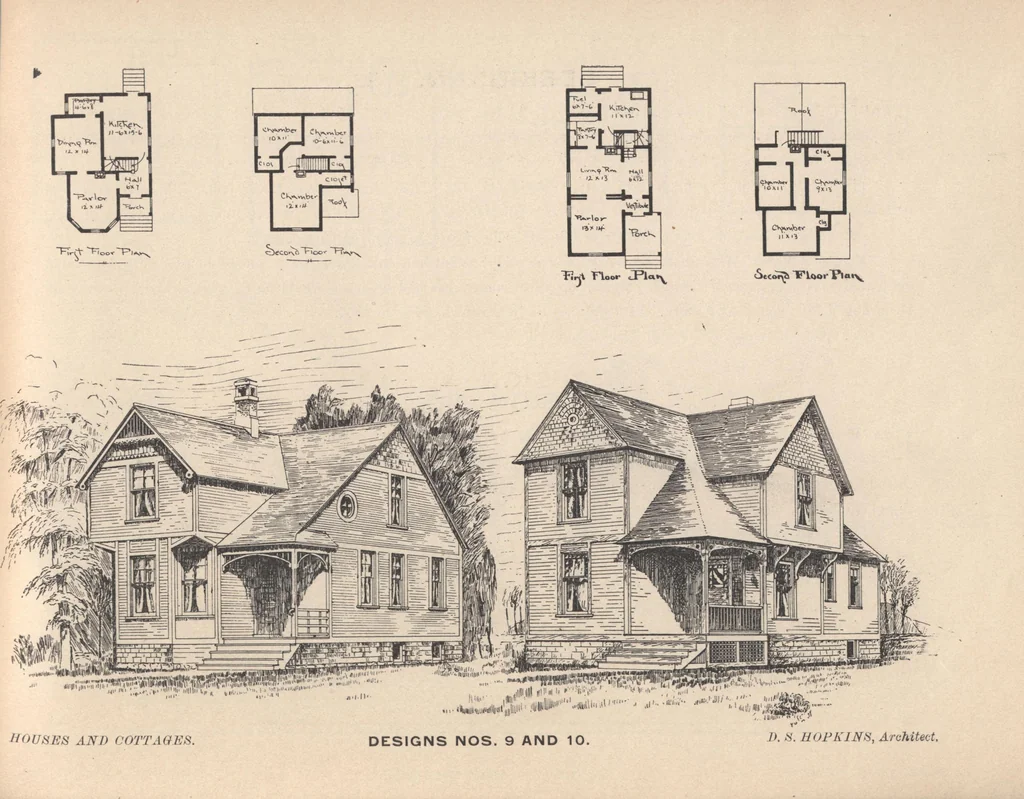
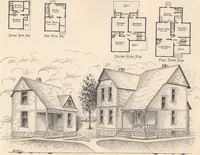
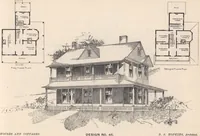
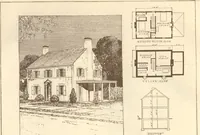
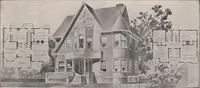
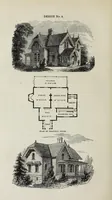
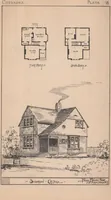
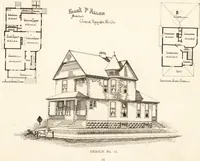
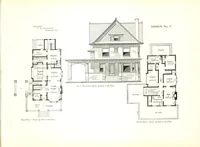
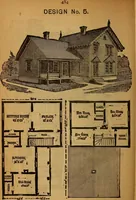
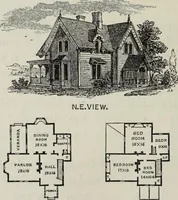
pantry, 7 feet 6 inches by8 feet; kitchen, 11x12 feet; fuel room, 6x7 feet 6 inches. Second story contains front chamber, 11x13 feet; one 10x11 feet; one 9x13 feet, with closets. MODIFICATIONS: Stoned up cellar. Fire-place in living room. Rear part carried up to high one and a halfstories, and two… … DESIGN NO. 11. pRAME one and one-half story cottage. Size, 27x27 feet, with porch, 6x13 feet in front. Square houses are al-ways the most-economical to build for the room they contain. Height of stories: First, 9 feet; Second, 8feet. Stone foundation and cement bank shelf cellar. Sides clapboarded;…
Architecture, Domestic · Designs and plans
Internet Archive · Building Technology Heritage Library · Public Domain Mark 1.0. Free to use for anything.