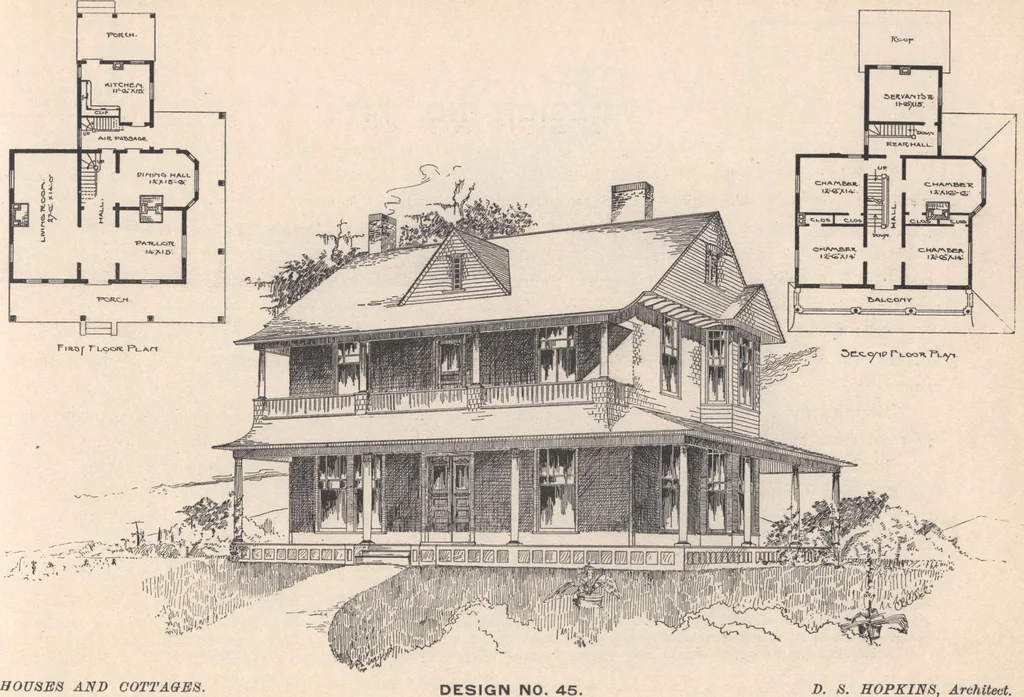
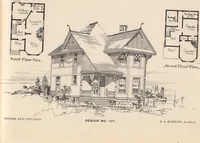
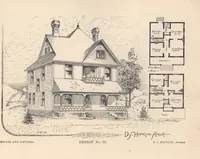
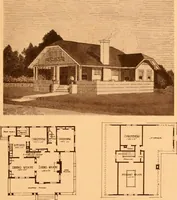
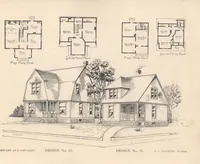
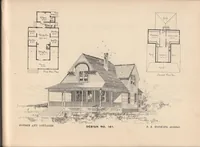
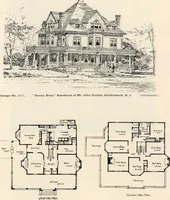
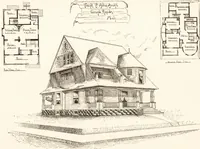
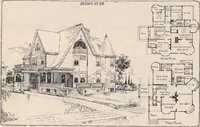
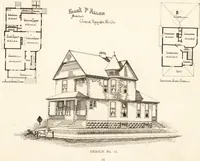
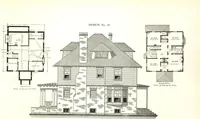
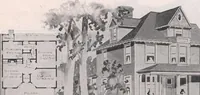
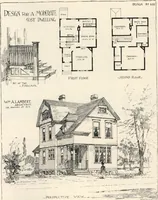
ing, mantels or grates MODIF,CATIONS: Three more grates could be placed in second story chambers. Size of house couldchanged. Bath room could be arranged for off from rear hall, second story, if desired. Estimate cost as here shown, $2,000 to $2,500. See price list for cost of full plans, page 10.… … DESIGN NO. 147. pRAME two-story cottage. Size, 30x44 feet over ail. Height of stories: First, 9 feet 6 inches; second, 8 feet. Stone or brick foundation. Cement bank cellar under entire house 7 feet deep. First story sides clap-boarded; second story sides shingles or clapboarding. Gables and roof…
Architecture, Domestic · Designs and plans
Internet Archive · Building Technology Heritage Library · Public Domain Mark 1.0. Free to use for anything.