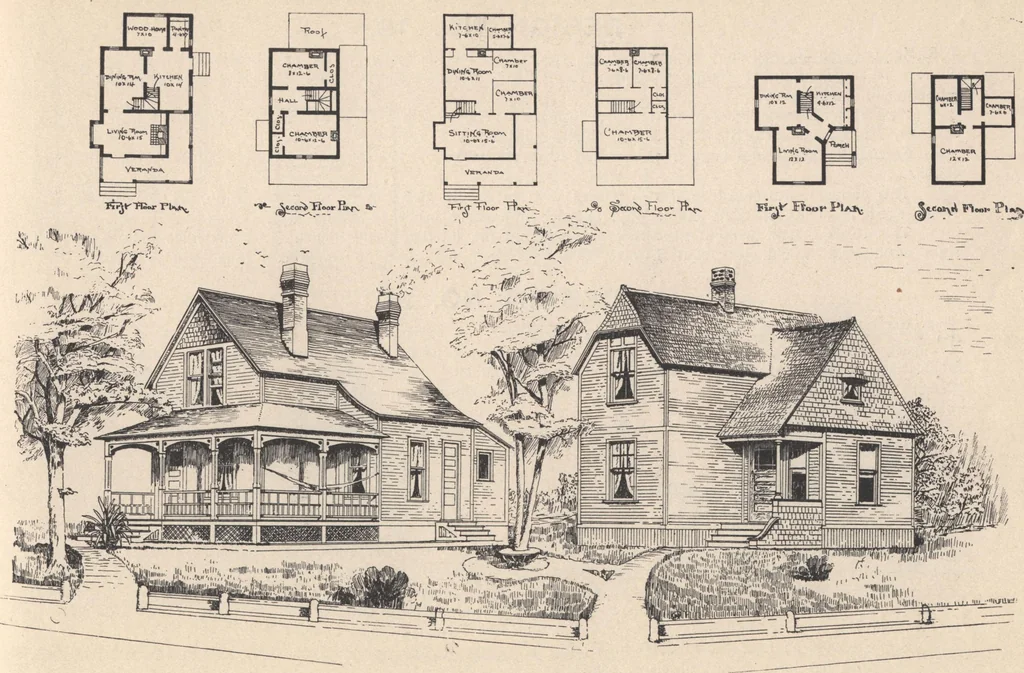
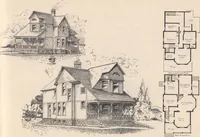
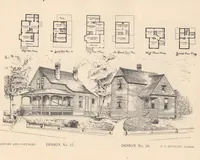
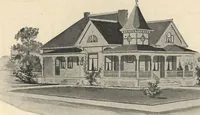
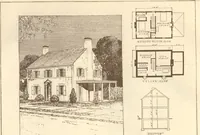
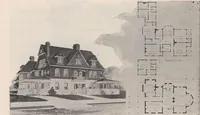
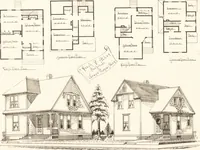
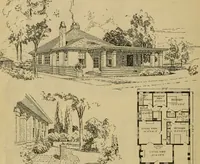
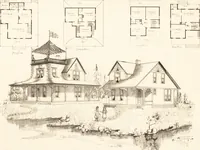
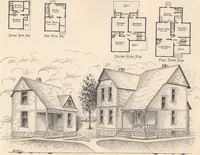
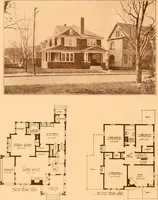
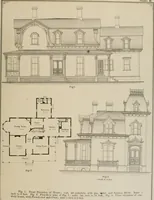
and store room 7 feet6 inches by 6 feet. One chimney answers for the house. Stove pipe to go across hall above doors into chimney, whichtakes the chill off the hall in cold weather. Pine interior finish. First and second story clapboarded, gables shingled MODIFICATIONS: Cellar under whole house.… … H0USB8 AND COTTAGES. DESIGNS NOS. 17 AND 18. B. S. HOPKINS, Architect, DESIGN NO. 19. nRAME one and one-half story summer cottage. Size 34x41 feet including porches on all sides and front, 8 feet wide; set on posts, no cellar. Height of stories: First, 9 feet, second, 8 feet 6 inches. Sides first…
Architecture, Domestic · Designs and plans
Internet Archive · Building Technology Heritage Library · Public Domain Mark 1.0. Free to use for anything.