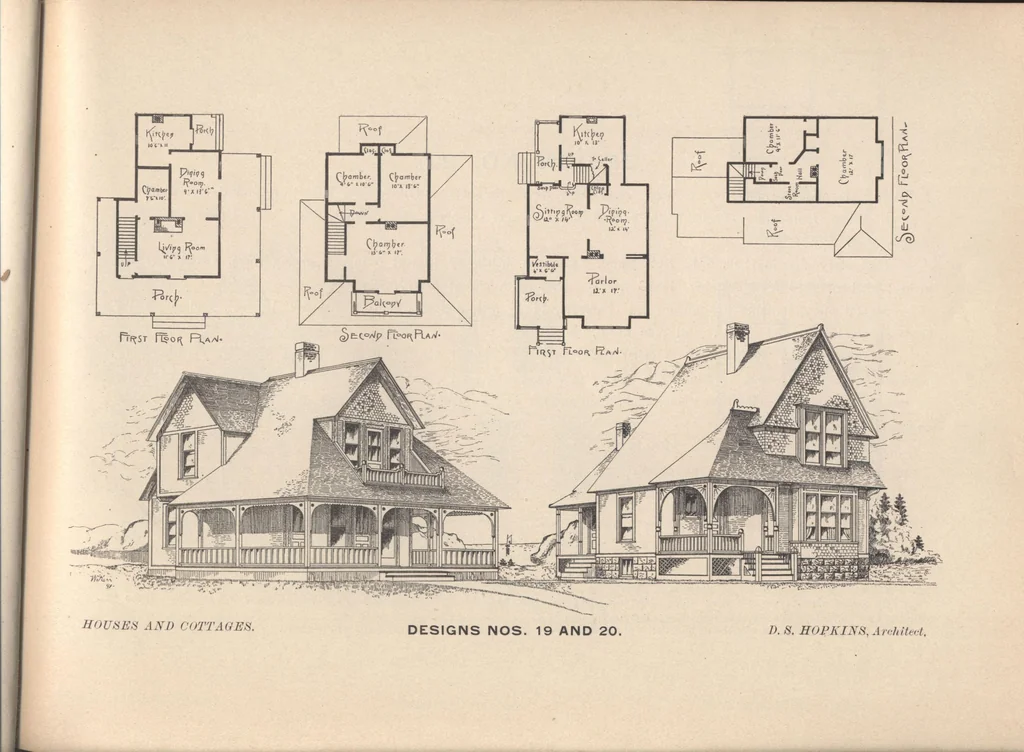
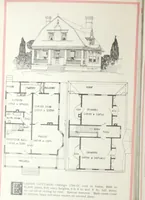
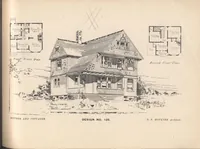
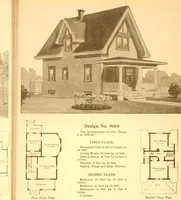
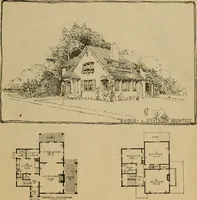
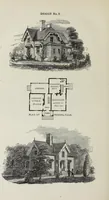
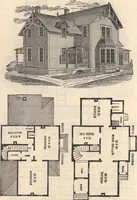
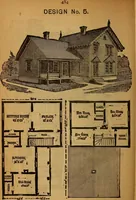
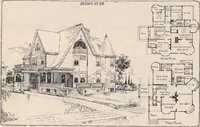
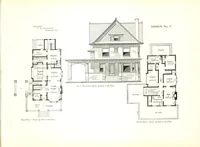
ssageinto kitchen and out to corner of main house and a passage arranged from kitchen to sitting room or dinjngroom at end of stairs. Porch brought out even with main part, and part of porch can be taken in as pantryfrom kitchen. Another nice chamber can be had upon second floor by building out a… … DESIGN NO. 22. pRAME one and one-half story cottage. Size 24x40 feet. Height of stories: First 9 feet; second 8 feet 6 inch-es. Stone foundation. Cement shelf bank cellar. Sides clapboarded, Second story and gables shingled.Shingle roof. First story contains hall, 6x12 feet; parlor, 13 feet 6…
Architecture, Domestic · Designs and plans
Internet Archive · Building Technology Heritage Library · Public Domain Mark 1.0. Free to use for anything.