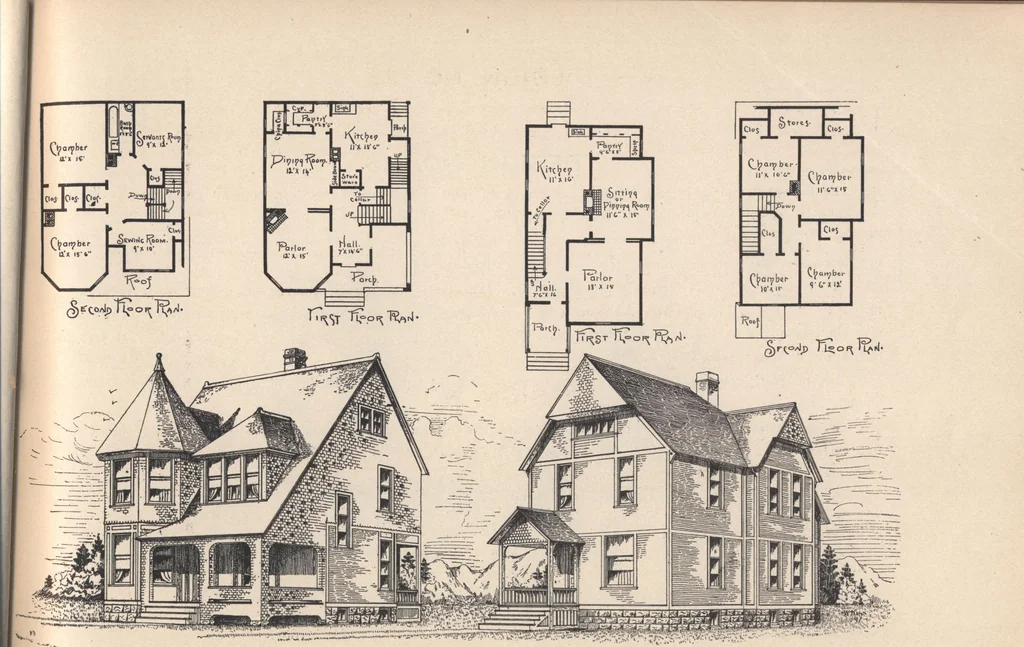
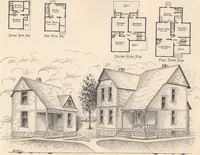
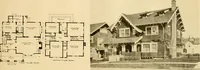
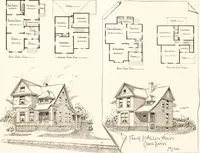
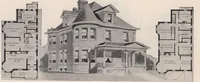
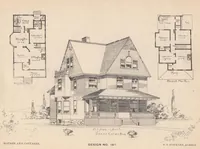
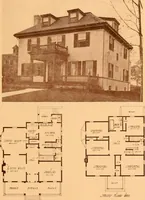
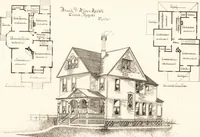
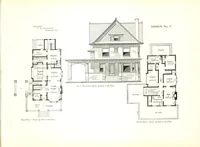
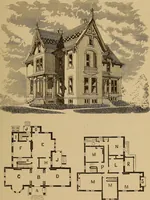
5 by 9 feet 6 inches. Second story contains four fair sized chambers with closets to each, hall, etc. Bath room could de arrangedon this floor if desired without much trouble. All pine finish; no mantels or grates. MODIFICATIONS: Another room on back as kitchen, and present one used for dining… … AND COTTAGES. DESIGNS NOS. 23 AND 24. 1). & HOPKINS, Architect. DESIGN NO. 25. pRAME two-story cottage. Size 26x44 feet. Porch in front, 10x14 feet. This is a style of house that is muchadmired at the present time, on account of its graceful outlines. Height of stories: First, 9 feet 6…
Architecture, Domestic · Designs and plans
Internet Archive · Building Technology Heritage Library · Public Domain Mark 1.0. Free to use for anything.