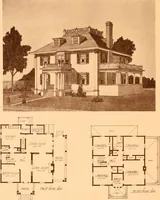
Hobbs's architecture: containing designs and ground plans for villas, cottages and other edifices, both suburban and rural, adapted to the United States. With rules for criticism, and introduction (1876)
Hobbs, Isaac H., and son, Philadelphia · Philadelphia, J.B. Lippincott & Co. · leaf 120
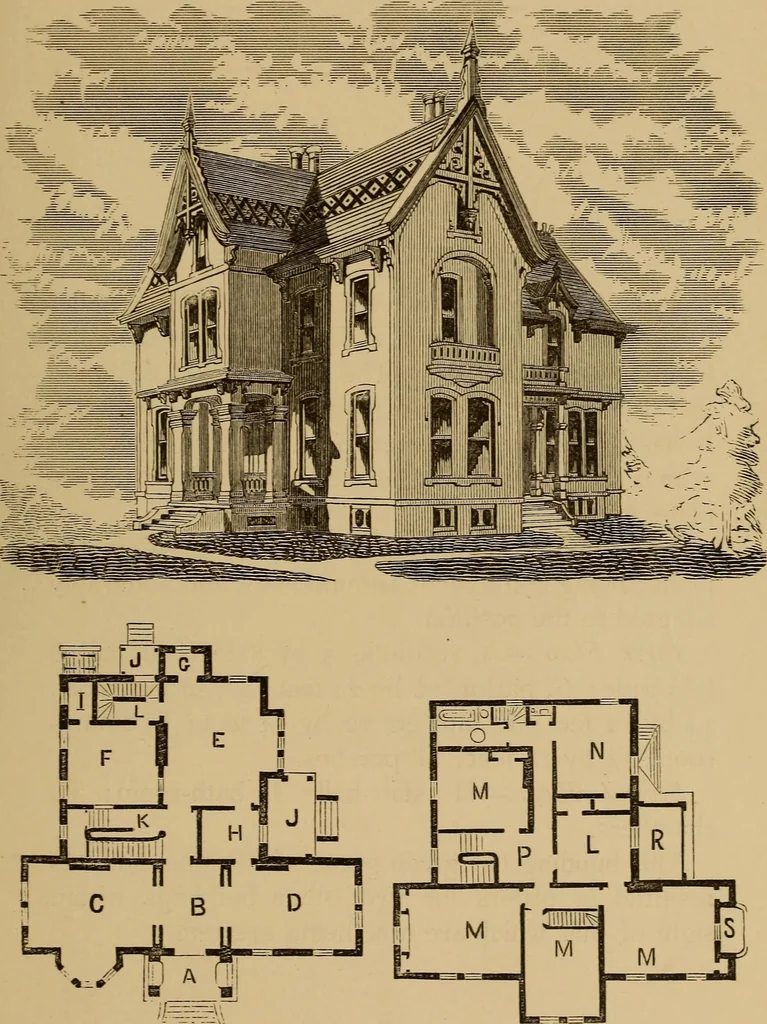
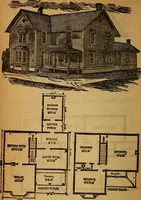
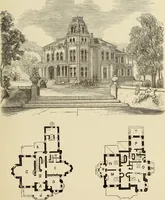
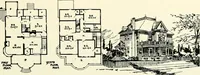
though the small scale drawingswere gotten up by a good and competent architect. First Floor,—A, entrance porch; B, hall, 9 feetwide; C, parlor, 13 by 18 feet 6 inches; D, sitting-room, 13 by 18 feet 6 Inches; E, dining-room, 14feet 3 inches by 18 feet; F, kitchen, 12 by 13 feet 6inches; G,… … FIRST FLOOR. SECOND FLOOR. 11) DESIGN XLVI. SUBURBAN RESIDENCE. This design was drawn for Mr. S. G. Coffin, Alle-ghany City, and was built at Edgewater, on the Alle-ghany Valley Railroad. The building was designedto suit a sloping situation, upon the side of a high hill.It has given great…
Architecture, Domestic
Internet Archive · Smithsonian Libraries · Public Domain Mark 1.0. Free to use for anything.