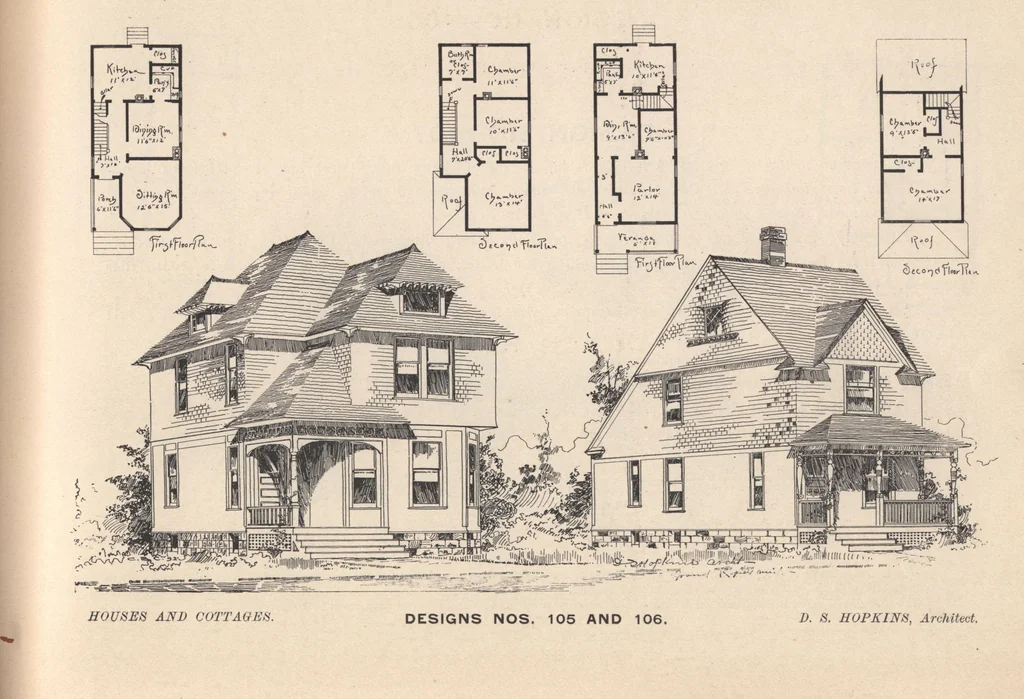
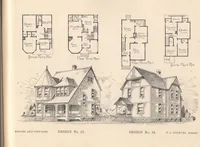
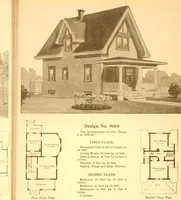
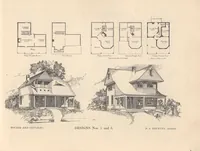
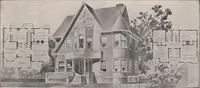
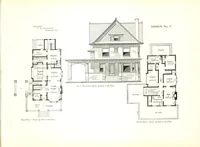
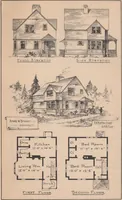
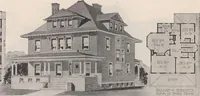
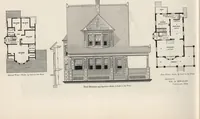
chamber, 14x17 feet: rear chamber, 9x13 feet 6 inches, with closets.MODIFICATIONS: Building could be widened out so as to get front stairs in hall. Height of stories andheight of building could be changed. Another room could be put on back. A bay could be put on dining roomand with extra room back… … DESIGN NO. 107. pRAME two-story cottage. Size 24x38 feet over all. Height of stories: first, 9 feet, and second 8 feet 6 inches. A cozy home for someone. Cement bank cellar under entire house 6 feet 6 inches deep. Stone foundation.Sides clapboarded. Gables shingles. Shingle roof. First story…
Architecture, Domestic · Designs and plans
Internet Archive · Building Technology Heritage Library · Public Domain Mark 1.0. Free to use for anything.