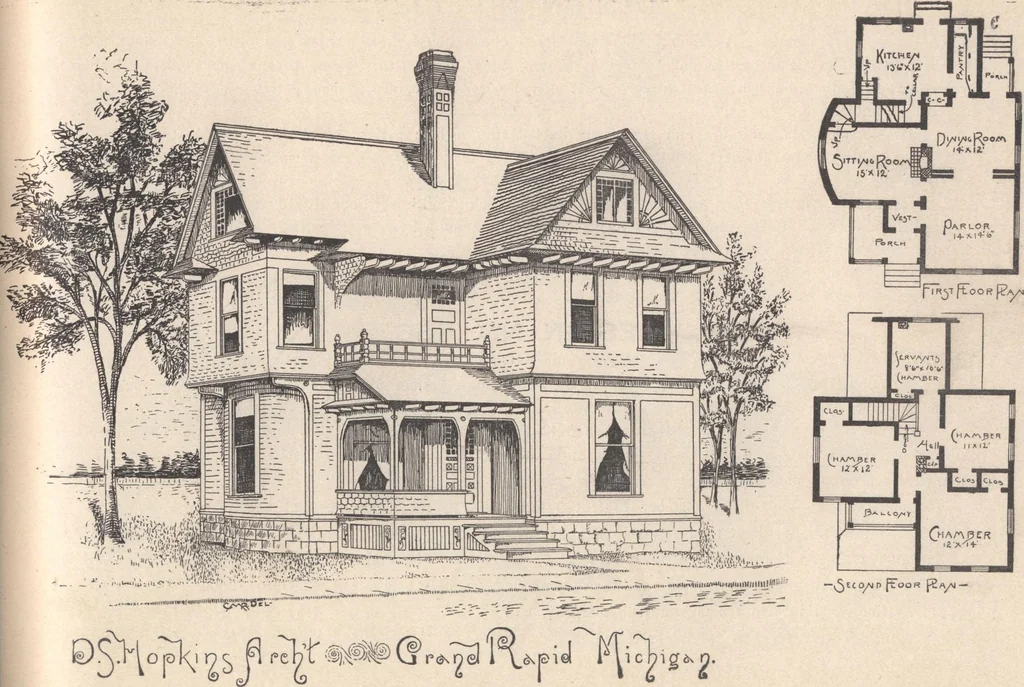
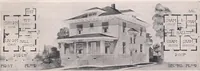
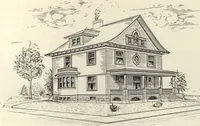
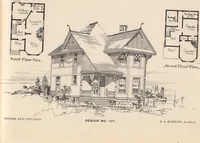
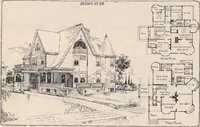
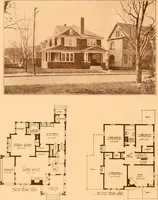
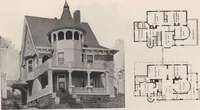
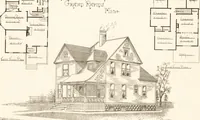
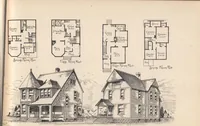
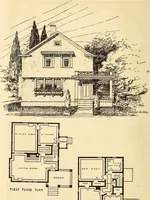
ave chamber and bath room in same. House could be generally enlarged. Estimate cost as here shown, $1,500 to~[$l,800. See price list for] cost of^full plans, page [10. The lowest estimate of cost is in accordance with price list of material and labor as given on page 7, and by comparing with your… … W>U8ES AND COTTAUm. DESIGN NO. 41. D. 8. HOPKINS, Architect. DESIGN NO. 133. RAME two-story cottage. A clever arrangement for a cheap house. Size 27x45 feet over all. Height of stor- 1 ies: first, 9 feet 2 inches; second, 8 feet 4 inches. Stone foundation. Cement bank shelf cellar under…
Architecture, Domestic · Designs and plans
Internet Archive · Building Technology Heritage Library · Public Domain Mark 1.0. Free to use for anything.