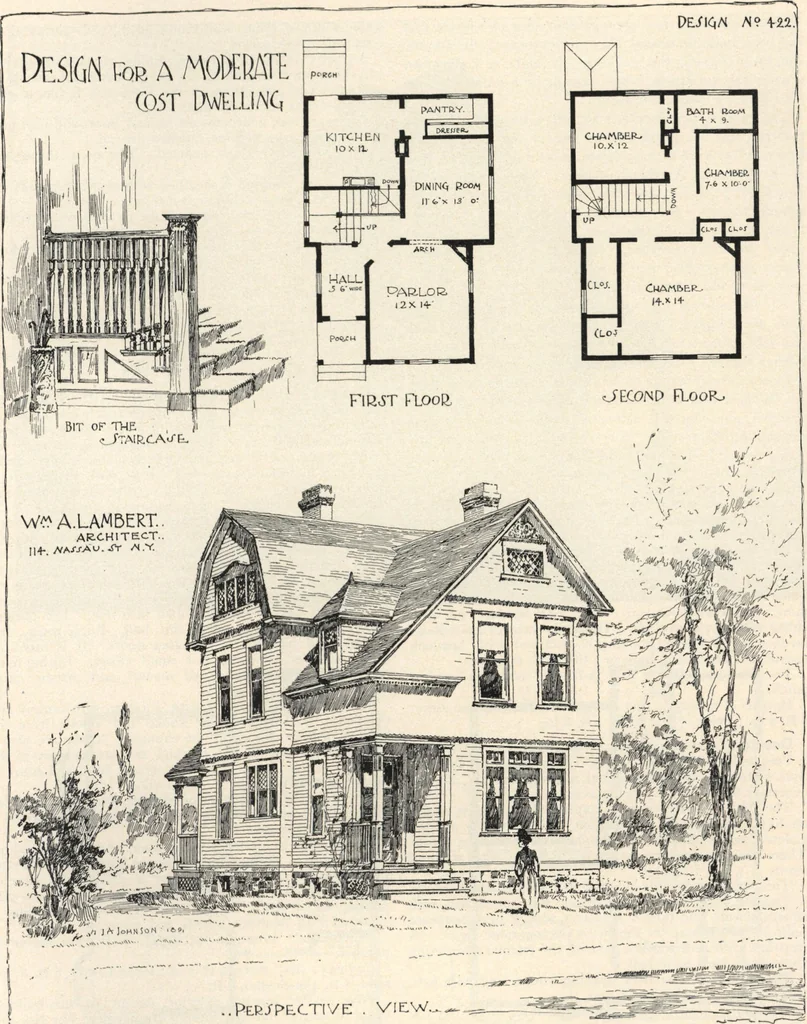
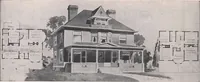
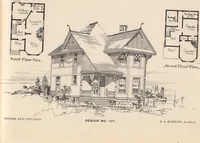
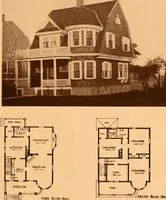
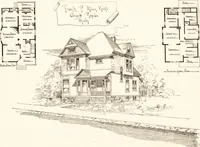
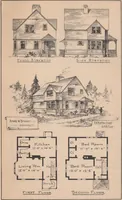
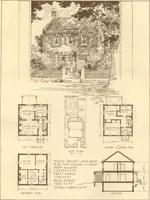
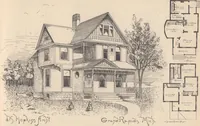
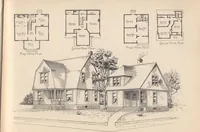
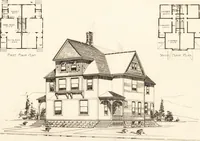
azed with French glass. Picturemoulding in all the main rooms. The floors throughout are of pine. The entire buildingis sheathed with hemlock boards and paper, and built in athorough and perfect manner. It is heated throughout by a furnace in cellar. There isan easy stairs to attic, where there is… … Design 422- DESCRIPTION ON PAGE 52. (COPYRIGHTED. I 54 LAMBERTS SUBURBAN ARCHITECTURE. Design No. 175 is a photographic view of a house thathas been built in several New Jersey towns. It was theaim, in designing this building, to make a convenient,economical, and artistic house, suitable for a…
Architecture, Domestic · Designs and plans
Internet Archive · Building Technology Heritage Library · Public Domain Mark 1.0. Free to use for anything.