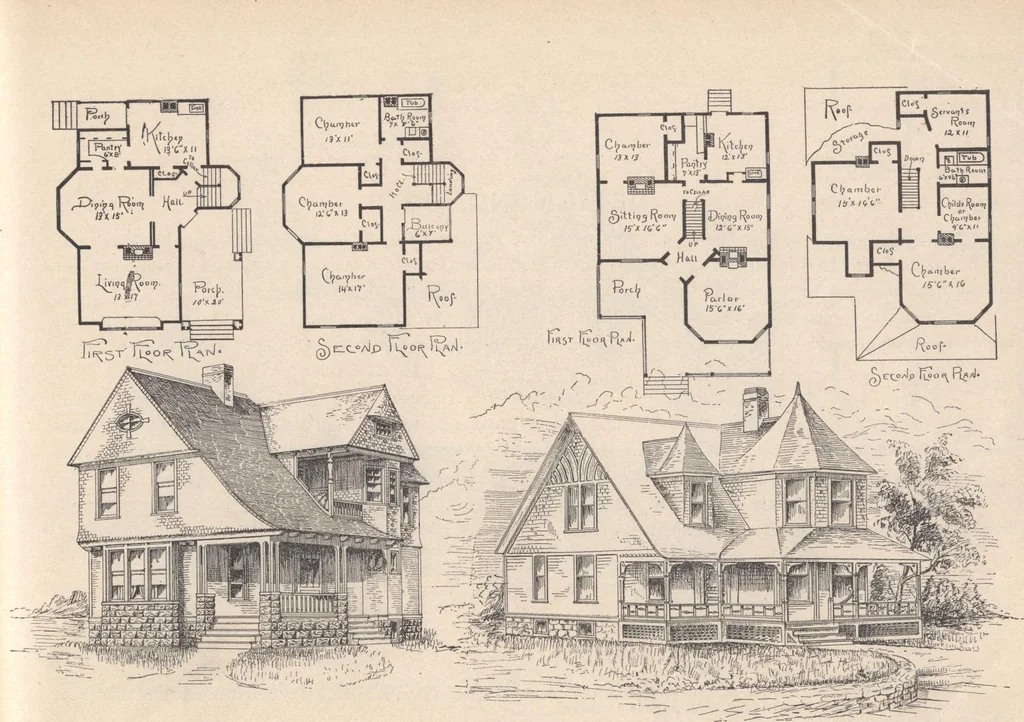
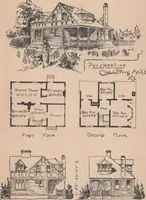
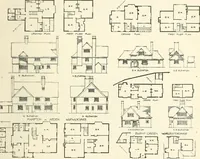
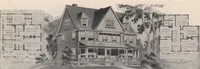
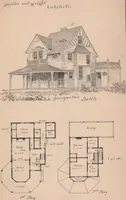
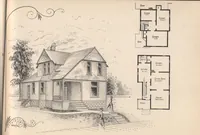
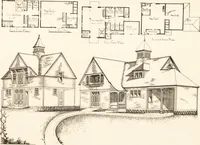
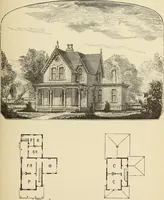
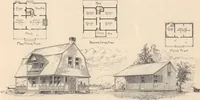
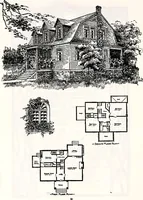
x13 feet, and pantry, 7x13 feet. Very large front porch. Front stairs. Second story contains four chambers; closets and bath room. All pine finish. No plumbing, mantels, gratesor heating. MODIFICATIONS: Cellar under whole house. Bath room could be arranged off from chamber first floor bybuilding on… … HOUSES AND C0TTA&E8. DESIGNS NOS. 36 AND 37. D. 8. HOPKINS, Archited. DESIGN NO. 33. pRAME two-story cottage. This is a square house, the cheapest style of house to build. Size 30x37 feet, in-cluding front porch. Height rf stories: first, 10 feet; second, 9 feet 6 inches. Cement bank cellar…
Architecture, Domestic · Designs and plans
Internet Archive · Building Technology Heritage Library · Public Domain Mark 1.0. Free to use for anything.