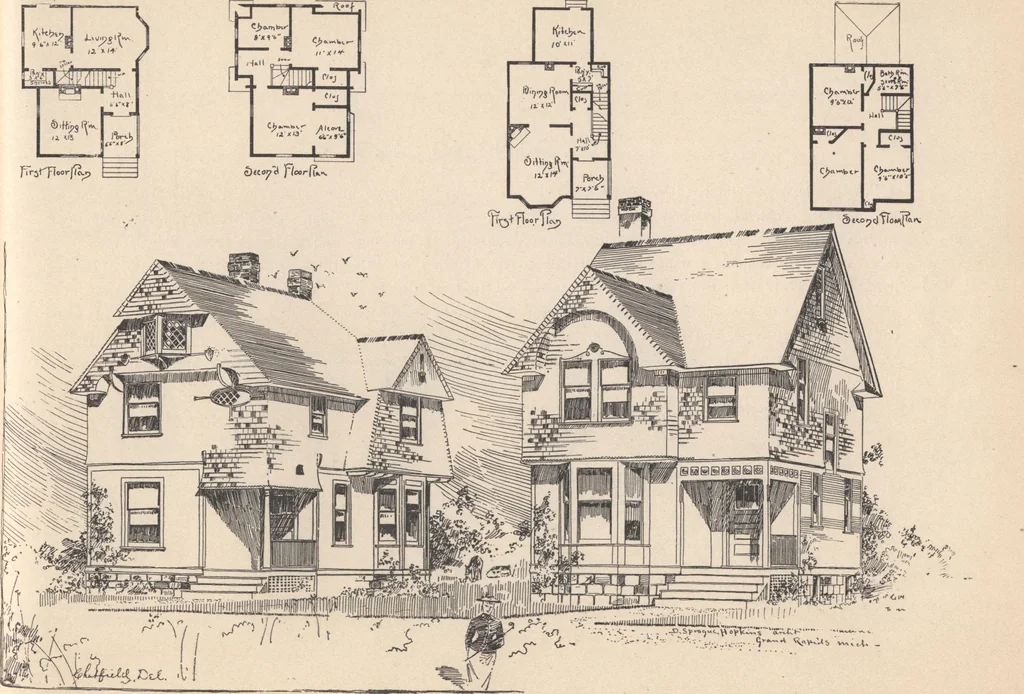
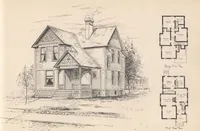
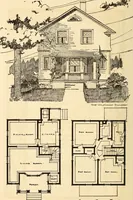
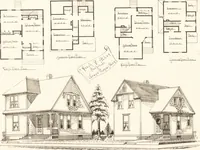
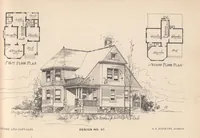
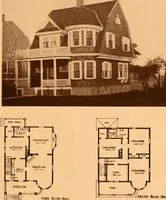
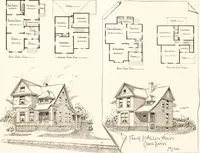
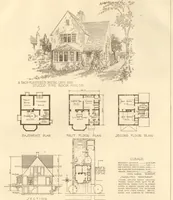
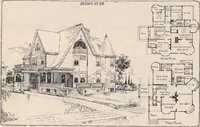
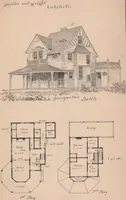
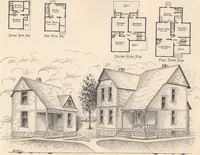
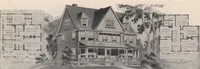
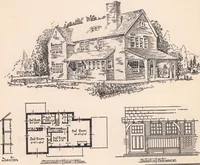
t; kitchen, 10x11 feet; pantry, 5x7 feet. Second story contains chambers in front 9x15 feet 6 inches and 9 feet 6 inches by 10 feet 6 inches; sidechamber, 9 feet 6 inches by 12 feet; bath or store room, 5 feet 6 inches by 7 feet 6 inches. MODIFICATIONS: Stone foundation under main part of house.… … HOUSES AND COTTAGES. DESIGNS NOS. 122 AND 123. 7). 8. HOPKINS, Architect. DESIGN NO. 129. pRAME two-story cottage. Size, 20x33 feet over all. A very complete little cottage for a narrow lot. Height ofstories: First, 9 feet; second, 8 feet 6 inches; stone foundation; cellar under living room, bed…
Architecture, Domestic · Designs and plans
Internet Archive · Building Technology Heritage Library · Public Domain Mark 1.0. Free to use for anything.