Cement houses and private garages with constructive details (1912)
David Williams Co. · David Williams Co. · leaf 115
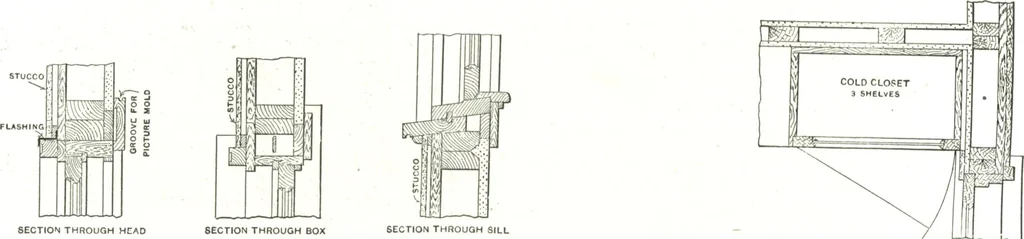
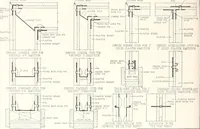
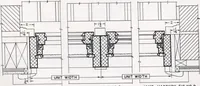
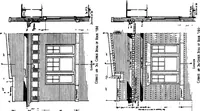
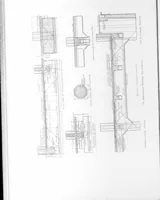
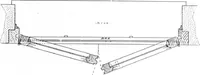
Details of Pocket Frame Windows in Stud Walls—Scale, f Inch to the Foot. Plan of Cold Closet in Kitchen— Scale, -J Inch to the Foot. Design No. 18 $11,000 A very striking example of half-timbered effects in combination withdark brown brick laid in white mortar joints with trimmings of Bedford…
Architecture, Domestic · Designs and plans · Garages
Internet Archive · Building Technology Heritage Library · Public Domain Mark 1.0. Free to use for anything.