Cement houses and private garages with constructive details (1912)
David Williams Co. · David Williams Co. · leaf 147
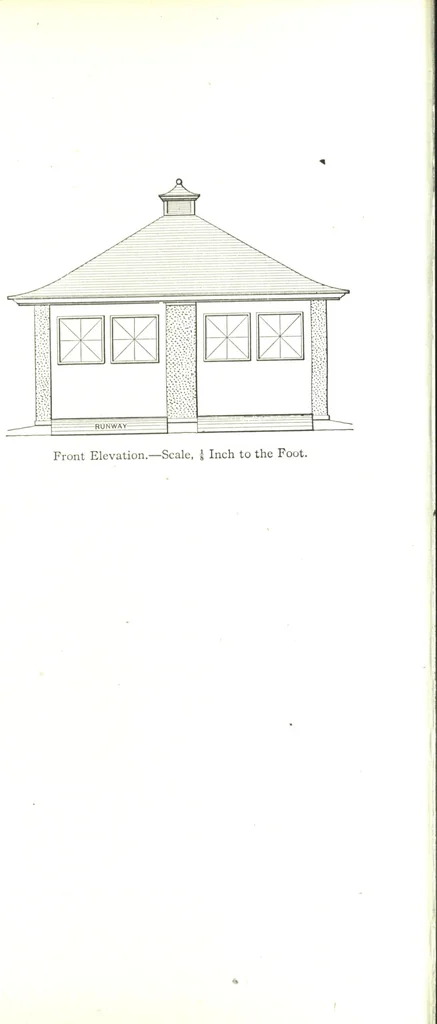
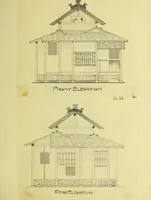
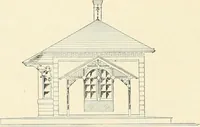
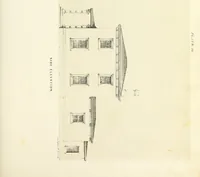
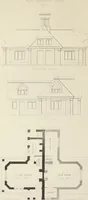
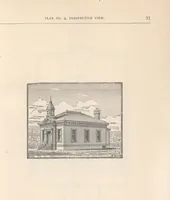
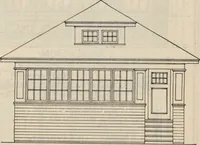
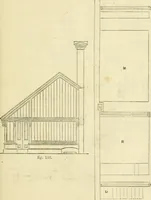
ross-section, Showing Details of Cornice andFoundation.—Scale, \ Inch to the Foot. … Design No. 25 $1200 A neat and effective design of garage well adapted to meet the require-ments of the suburbanite as well as those residing in the smaller cities andtowns of the country is illustrated herewith. The treatment of the exterioris such as to give broken roof lines and relieve the…
Architecture, Domestic · Designs and plans · Garages
Internet Archive · Building Technology Heritage Library · Public Domain Mark 1.0. Free to use for anything.