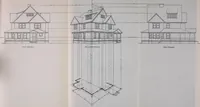
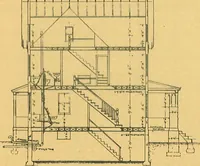
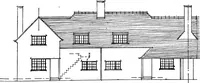
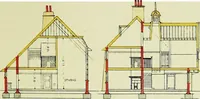
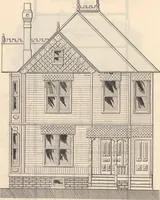
Cement houses and private garages with constructive details (1912)
David Williams Co. · David Williams Co. · leaf 150
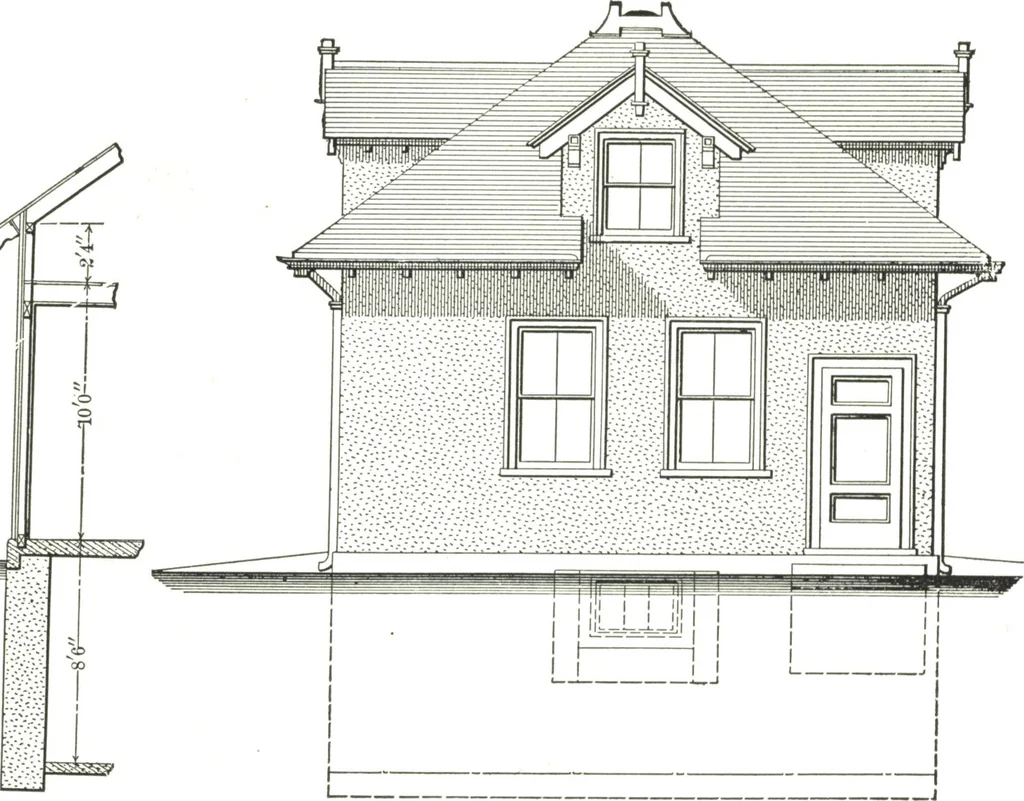
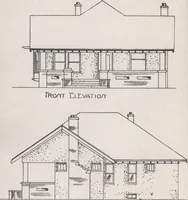
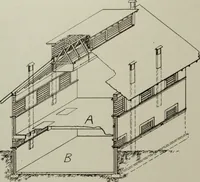
Attic Plan with Outline of Roof. _.3-?4 ROD3 I ■ 12 X 12 BRICK P1ER3. Ill jf~~~ c^L Tf RODS 20lQ |i Plan of Basement. Scale, jV Inch to the Foot, … Side (Right) Elevation of Garage with Dotted Lines Indicating Basement. Elevation, Section, Plans and Detail of a Cement-coated Garage of Frame Construction, Design No. 26 $1350 We illustrate herewith an example of private garage in the construc-tion of which the walls are of hollow tile covered…
Architecture, Domestic · Designs and plans · Garages
Internet Archive · Building Technology Heritage Library · Public Domain Mark 1.0. Free to use for anything.