Radford's Combined House and Barn Plan Book (1908)
Radford Architectural Company · leaf 219
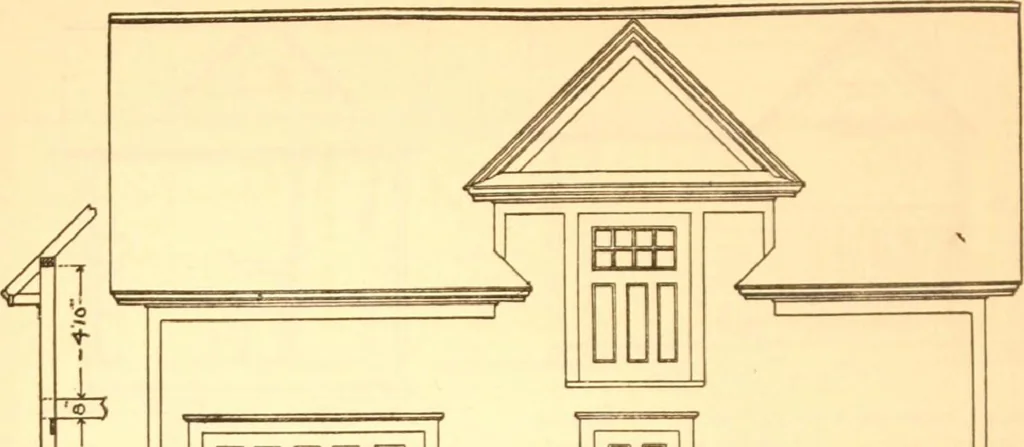
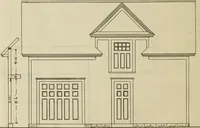
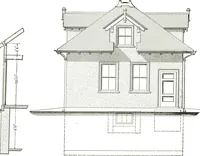
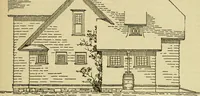
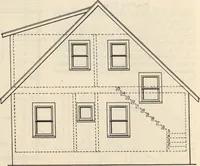
inches which is about as low as you canhave a ceiling in a carriage house because really requires about three times as muchroom to stable horses this way. litl … (N n 1 ,1 o^ DDDDD DDDDDn
Pattern book · Architecture, Domestic · Designs and plans · Farm buildings · Barns
Internet Archive · Building Technology Heritage Library · Public Domain Mark 1.0. Free to use for anything.