Cement houses and private garages with constructive details (1912)
David Williams Co. · David Williams Co. · leaf 153
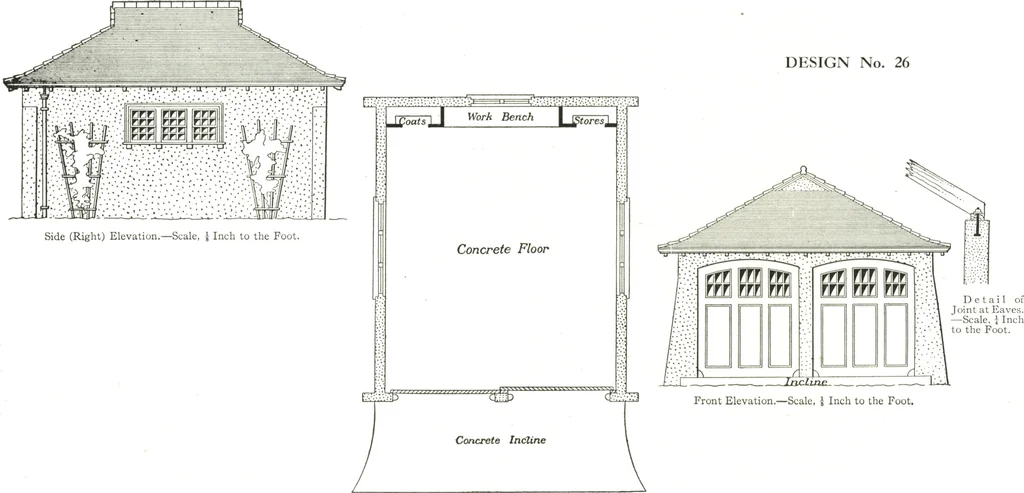
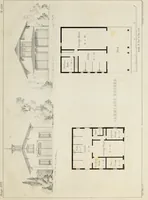
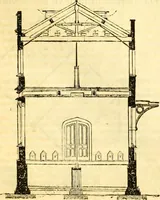
boards, one being intended for stores and the other for coats and automobileapparel. Ample light is afforded the main floor by the triple windows oneither side, these being as high in the walls as experience has found bestadapted for the purpose required. The garage here illustrated is that of Mr.… … Floor Plan.—Scale, } Inch to the Foot. 251 Feet wide DESIGN No. 26
Architecture, Domestic · Designs and plans · Garages
Internet Archive · Building Technology Heritage Library · Public Domain Mark 1.0. Free to use for anything.