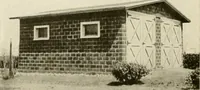
Cement houses and private garages with constructive details (1912)
David Williams Co. · David Williams Co. · leaf 154
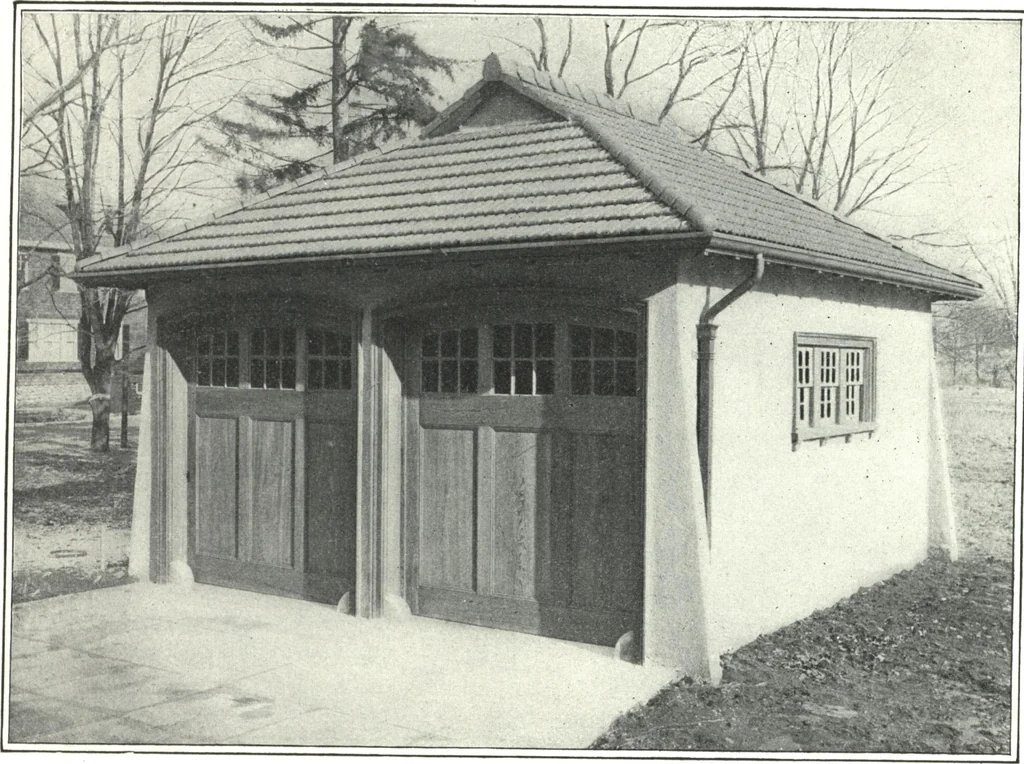
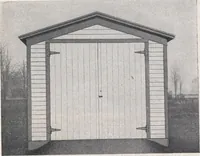
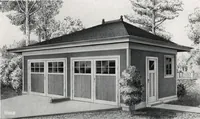
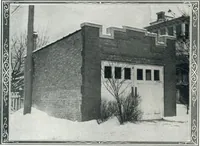
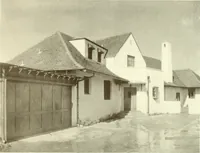
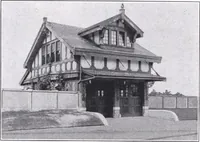
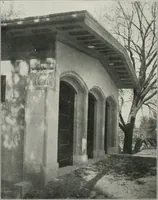
Inch to the Foot. 251 Feet wide DESIGN No. 26 … Direct Reproduction from a Photograph of the Garage of Mr. S. J. Francis, at Newton Center, Mass. Architect: A. G. RICHARDSON, Boston, Mass. Design No. 27 $1500 One of the prime requisites in connection with garage construction,whether it be for public service or to meet the requirements of the…
Architecture, Domestic · Designs and plans · Garages
Internet Archive · Building Technology Heritage Library · Public Domain Mark 1.0. Free to use for anything.