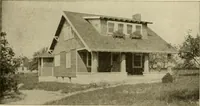
Cement houses and private garages with constructive details (1912)
David Williams Co. · David Williams Co. · leaf 16
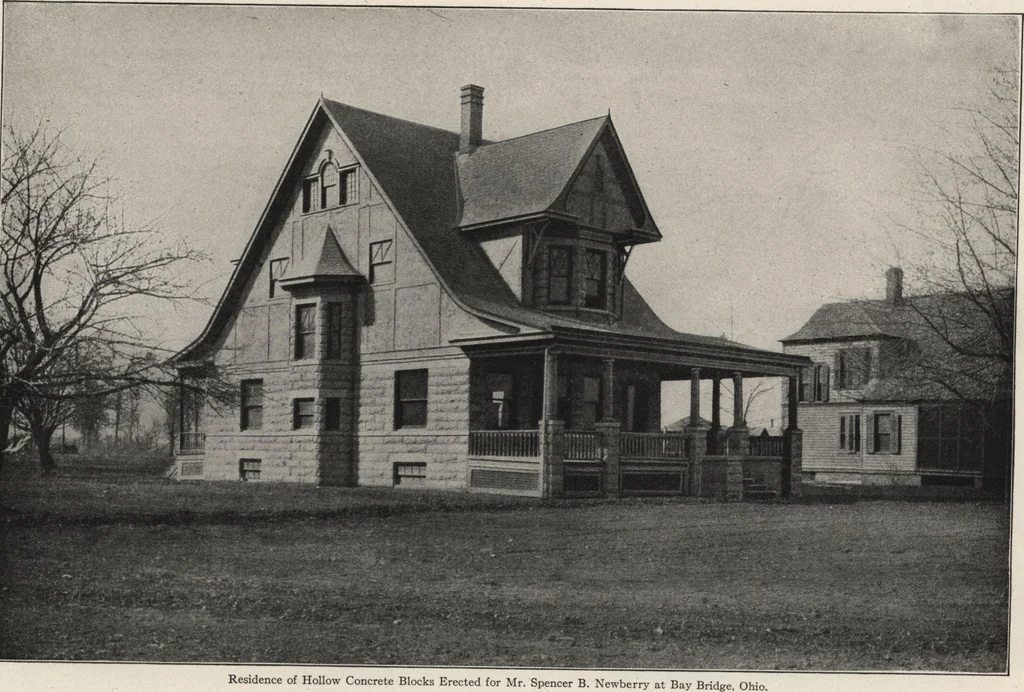
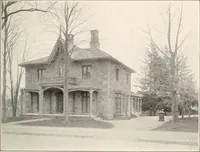
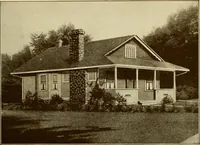
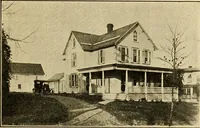
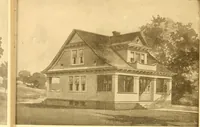
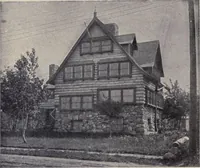
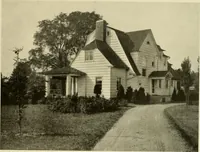
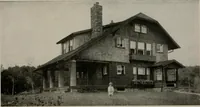
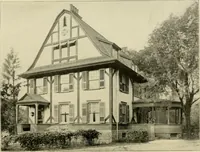
h and doors, double thick American glass is used. The residence here shown was erected at Bay Bridge, Ohio, for S. B.Newberry, vice-president of the Sandusky Portland Cement Company, andthe work was done by the companys carpenter and mason in accordance withplans prepared by William M. Kingsley,… … WILLIAM M. KINGSLEY, Architect. DESIGN No. 3
Architecture, Domestic · Designs and plans · Garages
Internet Archive · Building Technology Heritage Library · Public Domain Mark 1.0. Free to use for anything.