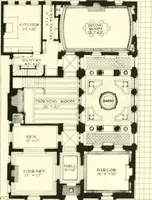
Cement houses and private garages with constructive details (1912)
David Williams Co. · David Williams Co. · leaf 175
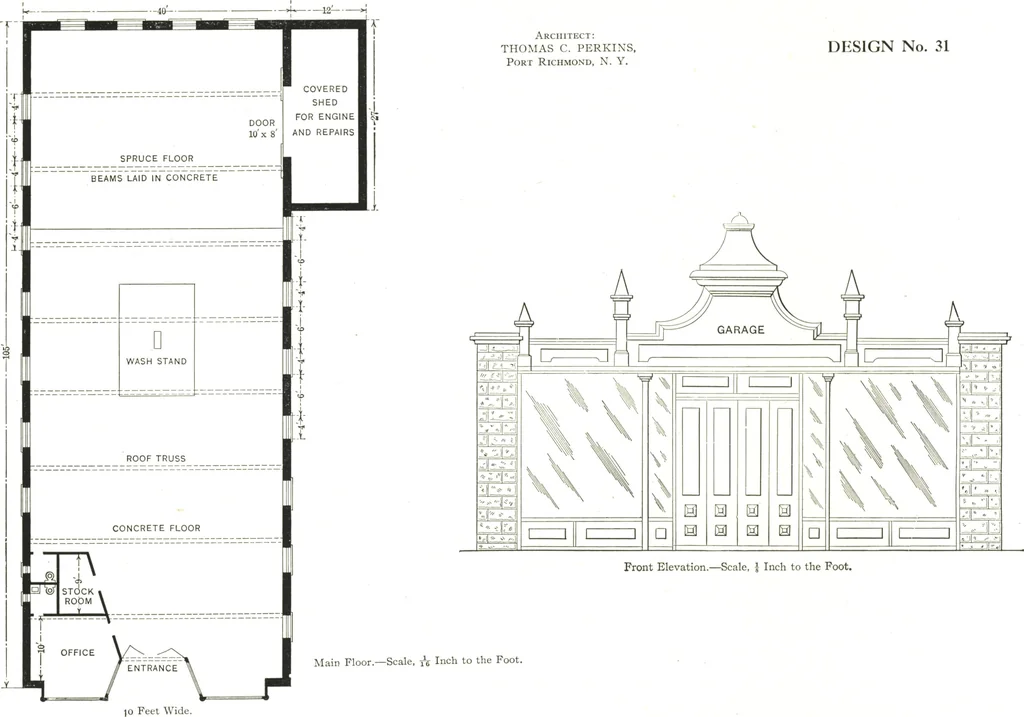
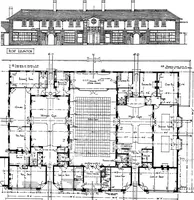
lding any possibility of fire,so the repair shed shown on the plan is an addition to the main structure, andis separated from it by means of sliding doors lined with tin. The pedimentand cornice at the front are formed of zinc, as indicated on the elevation. Theentrance doors are 2 in. thick,…
Architecture, Domestic · Designs and plans · Garages
Internet Archive · Building Technology Heritage Library · Public Domain Mark 1.0. Free to use for anything.