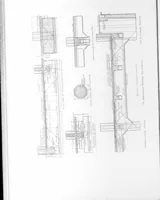
Cement houses and private garages with constructive details (1912)
David Williams Co. · David Williams Co. · leaf 176
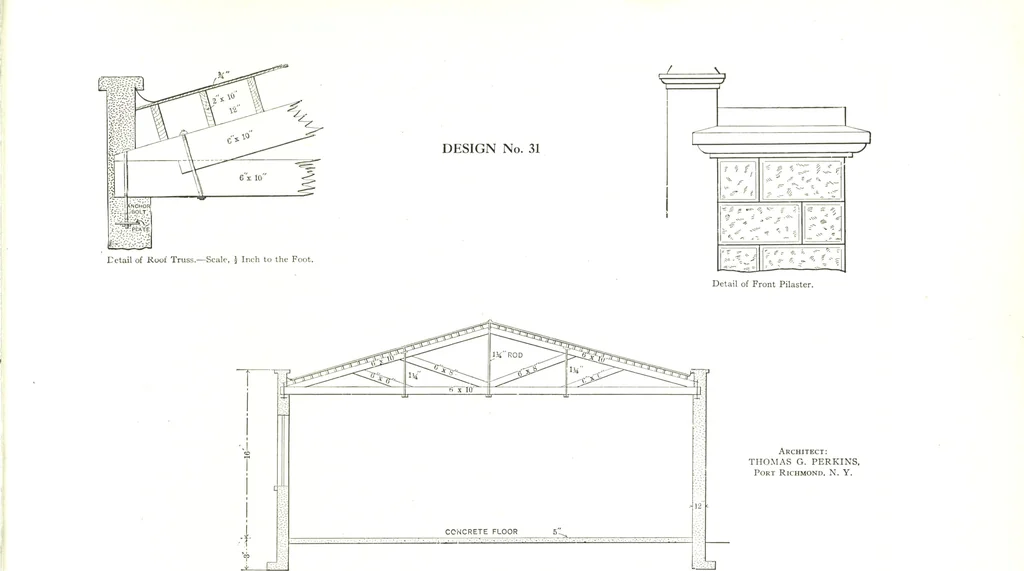
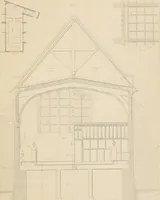
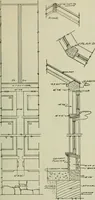
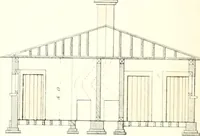
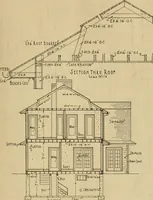
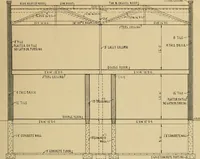
A Vertical Cross-section through the Building.—Scale, | Inch to the Foot. Design No. 32 $6000 The problem in designing this garage so as to meet the desires of theowner was to produce a building for automobiles with a large studio on thesecond floor. In working out the design the architect bore in…
Architecture, Domestic · Designs and plans · Garages
Internet Archive · Building Technology Heritage Library · Public Domain Mark 1.0. Free to use for anything.