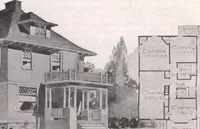
Cement houses and private garages with constructive details (1912)
David Williams Co. · David Williams Co. · leaf 179
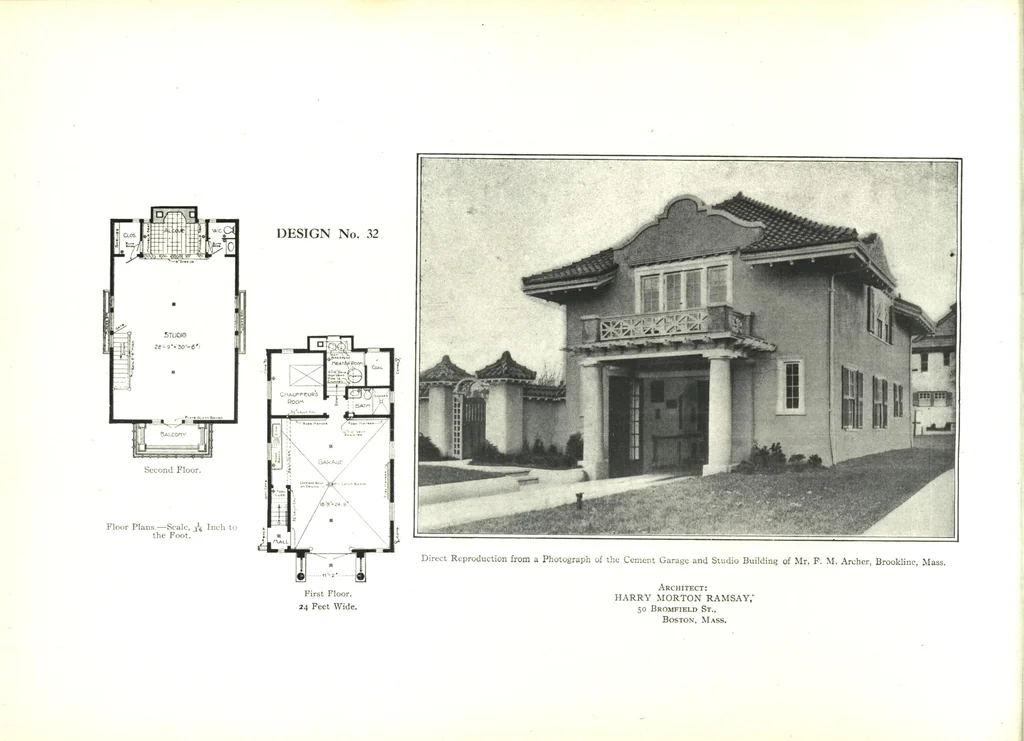
wooden floor laid open. The windows whichgive upon the balcony extend to the floor line and the double doors areglazed with plate glass. The entrance doors are 4 ft. x 8 ft. 6 in., and are 2J/2in. thick. The fenders at the jambs of the doors are of concrete. This garage is owned by Mr. F. M. Archer…
Architecture, Domestic · Designs and plans · Garages
Internet Archive · Building Technology Heritage Library · Public Domain Mark 1.0. Free to use for anything.