San Francisco : Architect and Engineer, Inc · leaf 12
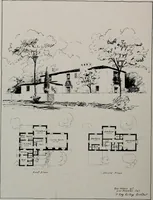
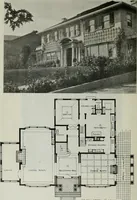
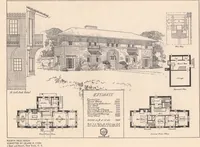
of solemn mien and war-like battlements,the high-gabled roofs enclosing dark attics,and odd-shaped windows with dismalcolored glass, offered a fertile field for thespread of the newer architectural idea. Thedevelopment that followed the war was,perhaps, a natural sequence that requiredless and less… … FRONT ELEVATION AND PLANS, HOUSE OF MR. NACIO H. BROWN, BEVERLY HILLS VERNER B. McCLURG, ARCHITECT 38 Q*2 ARCHITECT AND ENGINEER. April, 1928
Architecture · Building
Internet Archive · Public Domain Mark 1.0. Free to use for anything.
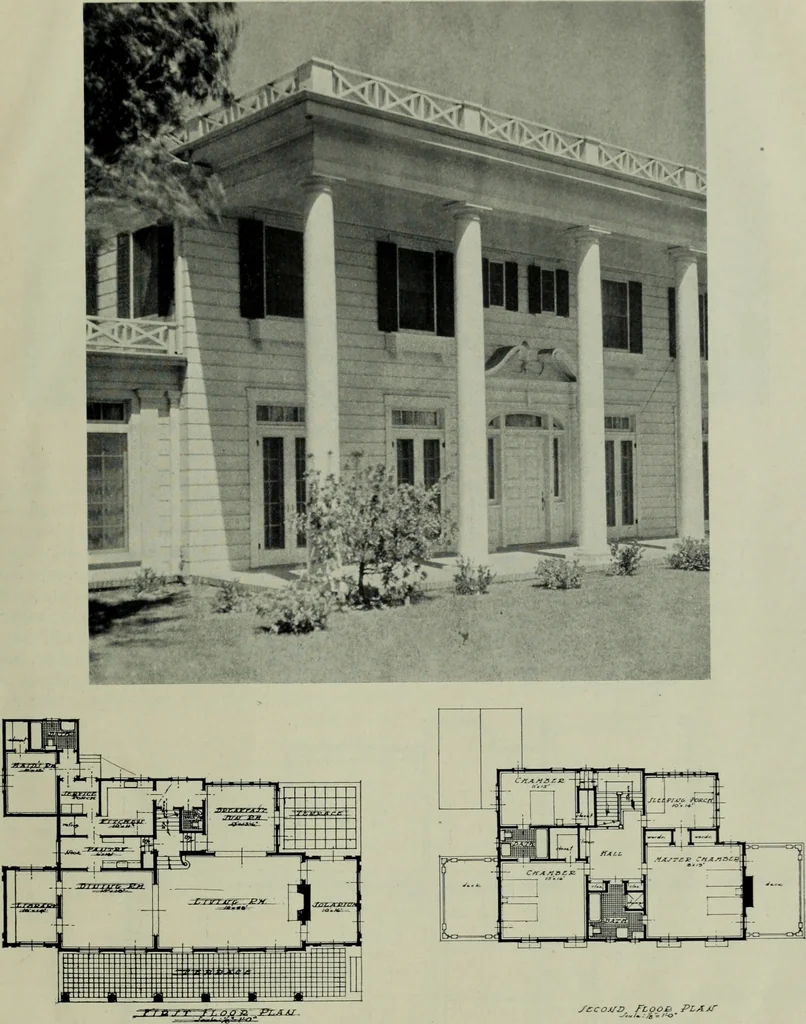
![An illustration from Bicknell's village builder. Elevations and plans for cottages, villas, suburban residences, farm houses [etc.] also exterior and interior details for public and private buildings, with approved forms of contracts and specifications. Containing fifty-five plates drawn to scale (1872)](https://img.insideoutlibrary.com/img/200/ia-bicknellsvillage00bick-38-20.webp)