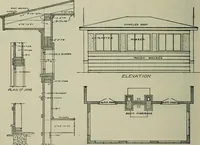
Cement houses and private garages with constructive details (1912)
David Williams Co. · David Williams Co. · leaf 28
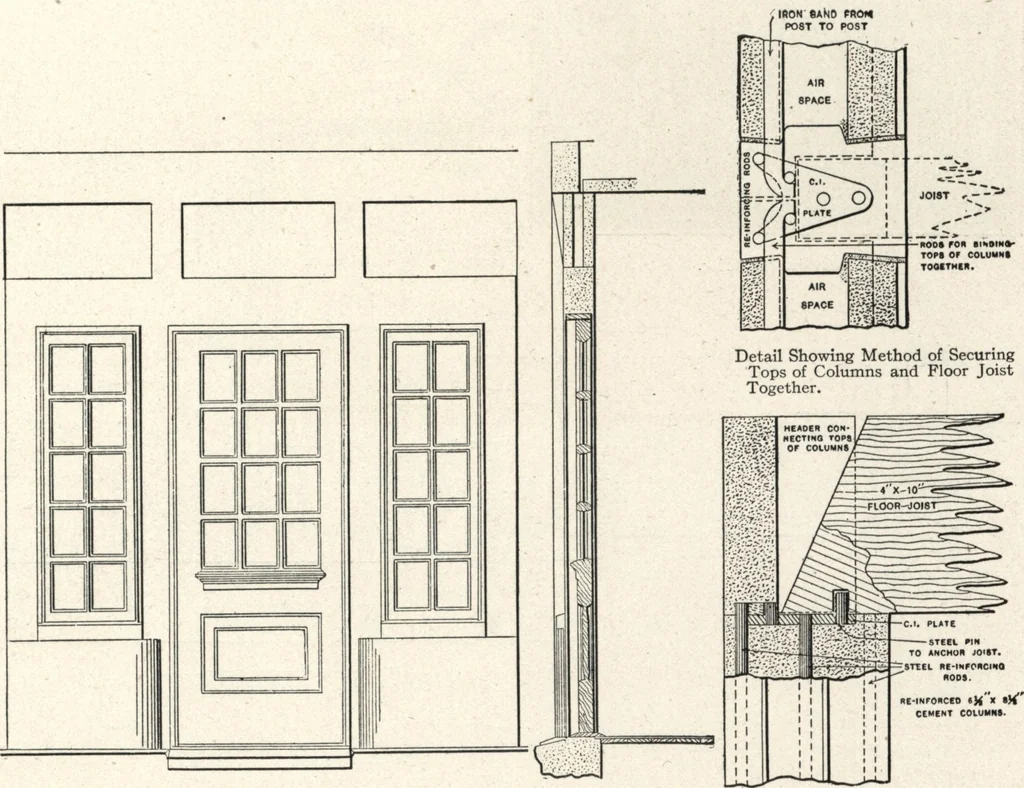
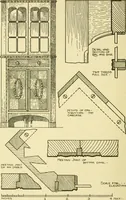
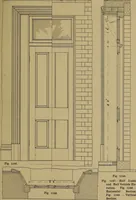
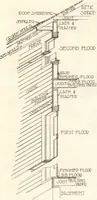
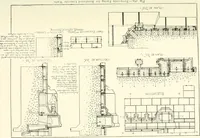
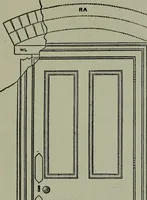
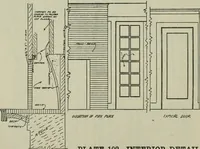
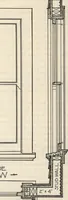
Sections Showing Method ofSecuring Window Heads. DESIGN No. 4 … Elevation and Section of Front Door and Side Windows.—Scale, f Inch to the Foot.Miscellaneous Constructive Details. Vertical Section Through Top of Col-umn and Floor Joist.—Scale, IJInches to the Foot. DESIGN No. 4
Architecture, Domestic · Designs and plans · Garages
Internet Archive · Building Technology Heritage Library · Public Domain Mark 1.0. Free to use for anything.