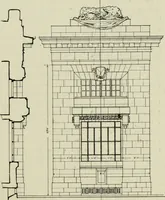
Cement houses and private garages with constructive details (1912)
David Williams Co. · David Williams Co. · leaf 38
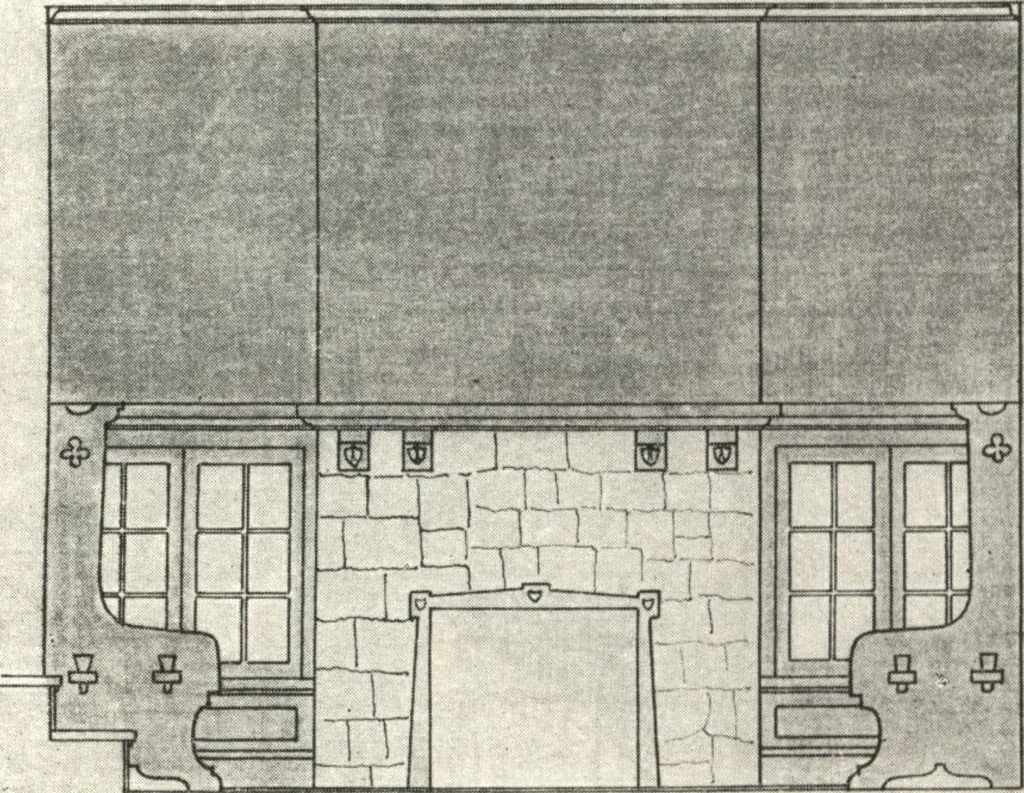
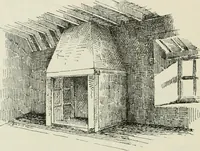
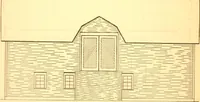
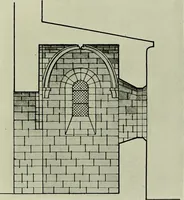
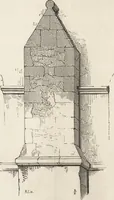
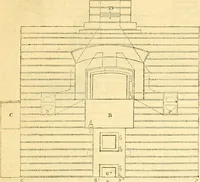
East Wall of Living Room, Showing Brick Mantel and Fireplace, with Seat and Book Shelves at Right and Left of It. Scale, i Inch to the Foot. … D U Elevation of a TypicalDoor, Showing Styleof Trim. DESIGN No. 5 South Wall of Reception Room, View Showing Den Finish. Miscellaneous Constructive Details.—Scale, \ Inch tothe Foot, Design No. 6 $6000 It is only in the last five or six.years, that there has been a strictlyAmerican type of…
Architecture, Domestic · Designs and plans · Garages
Internet Archive · Building Technology Heritage Library · Public Domain Mark 1.0. Free to use for anything.