Radford's Combined House and Barn Plan Book (1908)
Radford Architectural Company · leaf 156
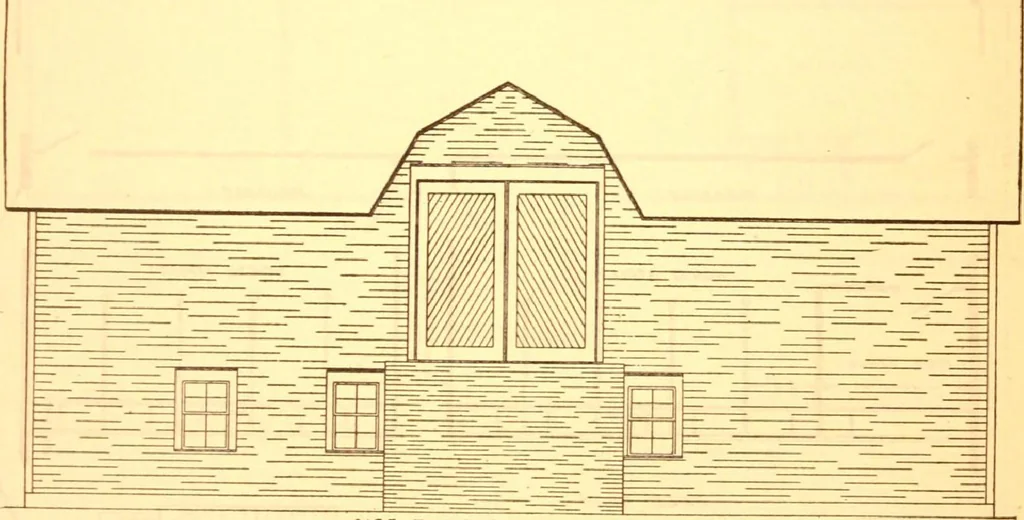
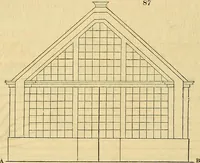
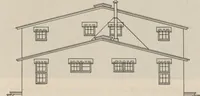
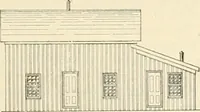
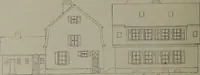
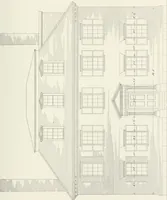
vJV^T £L£r/7T/OA/ Or G/W/( £/9/?/V The about a barn built after this plan, one ofwhich is the facility of getting all aroundit. Gates, fences and retaining walls forthe bank offer opportunities for stock pensin almost every corner without interfering tance from the house and about twentyfeet…
Pattern book · Architecture, Domestic · Designs and plans · Farm buildings · Barns
Internet Archive · Building Technology Heritage Library · Public Domain Mark 1.0. Free to use for anything.