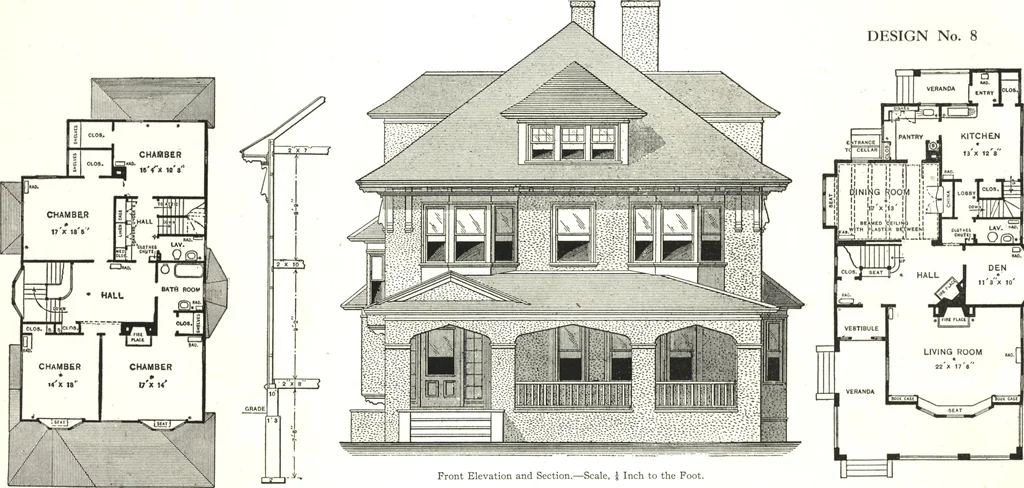
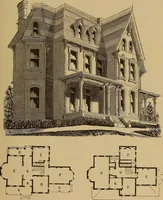
Cement houses and private garages with constructive details (1912)
David Williams Co. · David Williams Co. · leaf 61
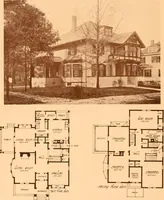
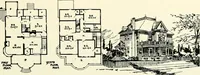
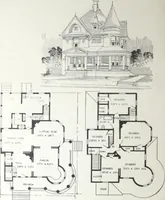
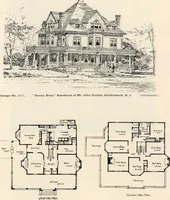
for living room • • 40.oo Nails 45-00 Hardware 10000 Carpenter labor 1,050.00 $4,145-77 Electric bells, wiring, &c 80.00 Lighting fixtures 100.00 Painting and finishing 325*00 Plumbing 810.00 Gas fitting 40.00 W all and ceiling decorations 140.00 Heating apparatus 4754° Profit 46417 Total… … Second Floor.-Scale, j£ Inch to the Foot, Front Elevation and Section.—Scale, | Inch to the Foot. Architect; CHAS. H. KINGSTON, Worcester, Mass. First Floor.Scale, xV Inch to the Foot. i
Architecture, Domestic · Designs and plans · Garages
Internet Archive · Building Technology Heritage Library · Public Domain Mark 1.0. Free to use for anything.