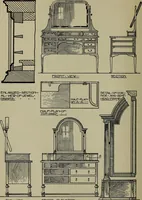
Cement houses and private garages with constructive details (1912)
David Williams Co. · David Williams Co. · leaf 78
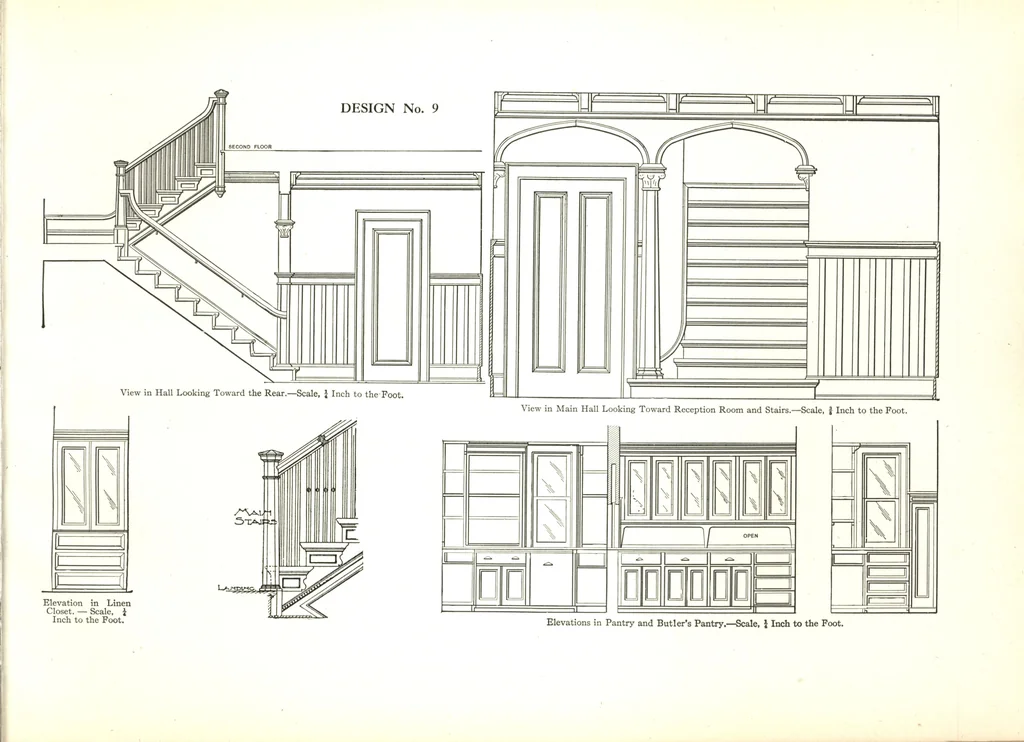
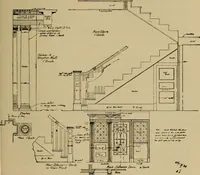
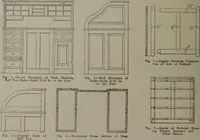
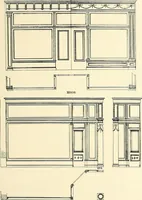
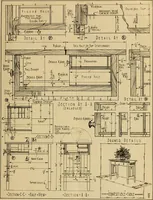
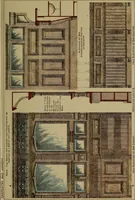
Section Through Main Wall.-Scale, | Inch to the Foot. … Design No. 10 $8000 The plans, elevations and constructive details which are here presentedrelate to a house built in Rochester, N. Y., from drawings prepared byHoward B. Nurse of that city. The exterior of this design works up in a very attractive style. Thereis a satisfactory layout of the…
Architecture, Domestic · Designs and plans · Garages
Internet Archive · Building Technology Heritage Library · Public Domain Mark 1.0. Free to use for anything.