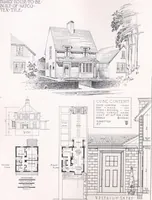
Cement houses and private garages with constructive details (1912)
David Williams Co. · David Williams Co. · leaf 9
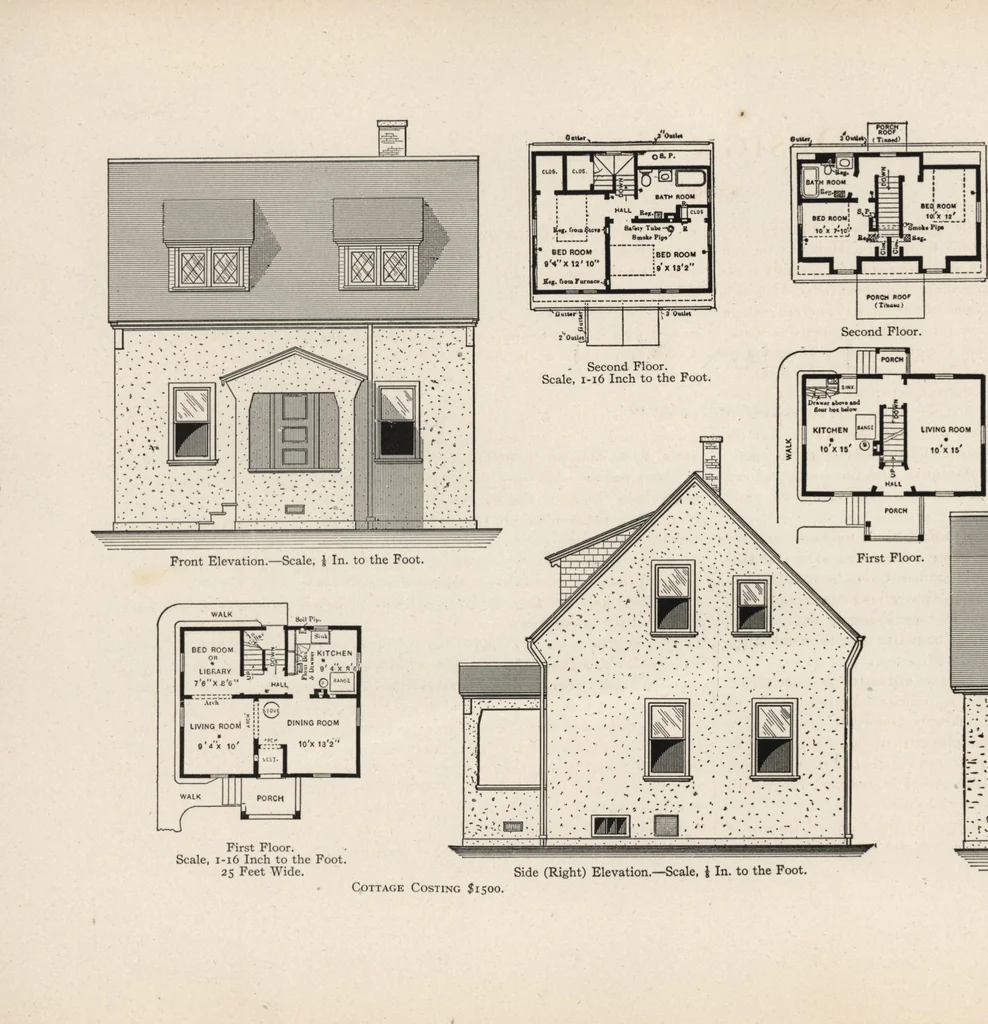
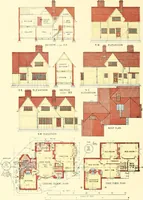
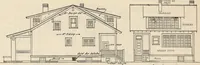
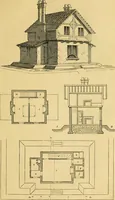
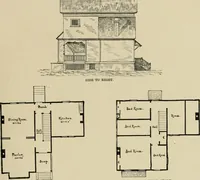
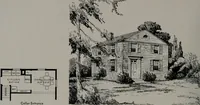
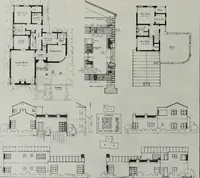
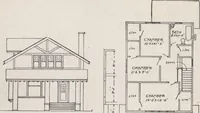
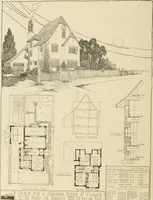
de kitchen sink andhot water boiler, and a low down combination water closet and tank, an ironenameled washbasin, and iron enameled bathtub are in the bathroom. Thehouses are piped for gas, and provided with electric bells operated with pushbuttons at the front doors. The exterior wood trim of the… … DESIGN No. 1 Cottage Costing $1250. Scale, 1-16 Inch to the Foot.25 Feet Wide. Architect, ESTHER M. BYERS,Rochester, N. Y. Design No. 2 $2000 An excellent example illustrative of the application of reinforced con-crete, in the erection of inexpensive houses of a thoroughly sanitary type…
Architecture, Domestic · Designs and plans · Garages
Internet Archive · Building Technology Heritage Library · Public Domain Mark 1.0. Free to use for anything.