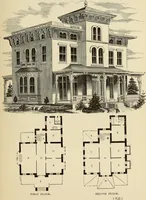
Cement houses and private garages with constructive details (1912)
David Williams Co. · David Williams Co. · leaf 94
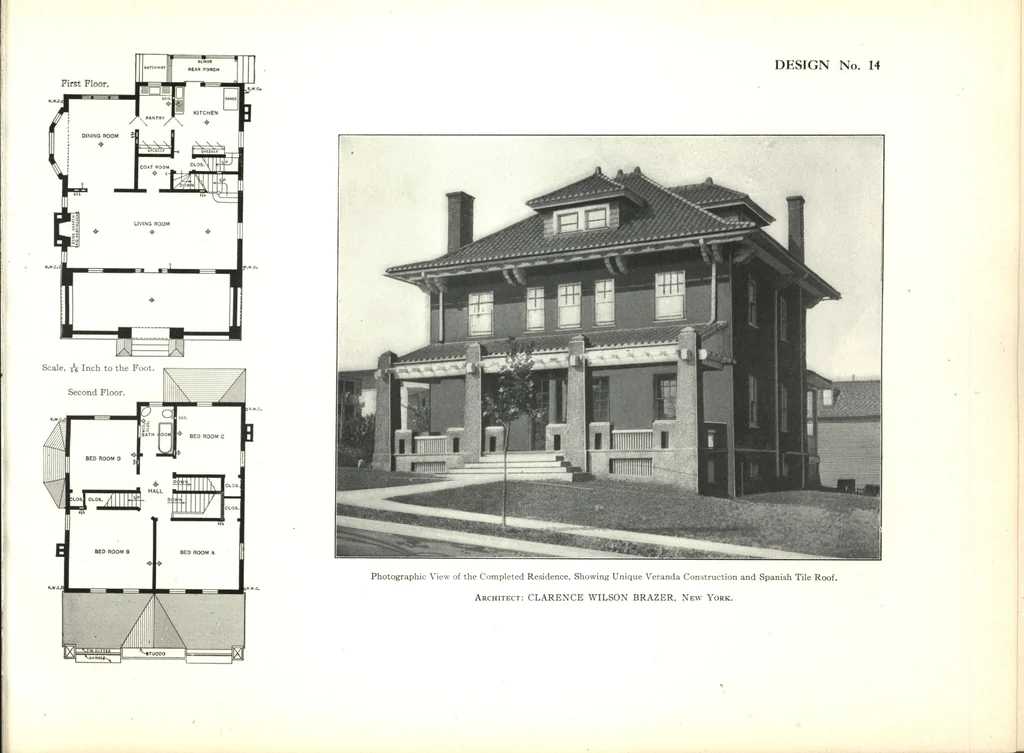
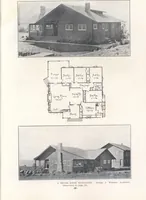
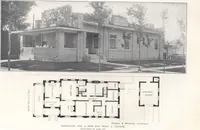
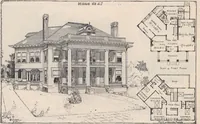
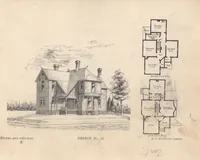
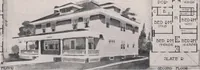
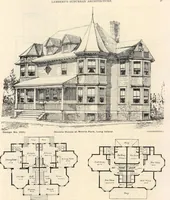
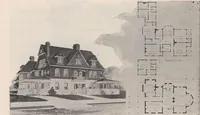
m. On the second floor are ample clothes closets, four sleeping rooms,finished in white enamel with mahogany-finish doors, and a bath room withside walls and floor of tile. The living rooms on the first floor are finished in hard wood and haveparquet floors. The building is heated by steam and is… … Design No. 15 $8750 Ever since the use of cement as a covering for the exterior wails ofbuildings of various kinds became popular with the building public, the slapdash/ stucco, and 41 pebble dash finishes have been most in vogue. Inthe case of dwelling houses especially, stucco for the outside…
Architecture, Domestic · Designs and plans · Garages
Internet Archive · Building Technology Heritage Library · Public Domain Mark 1.0. Free to use for anything.