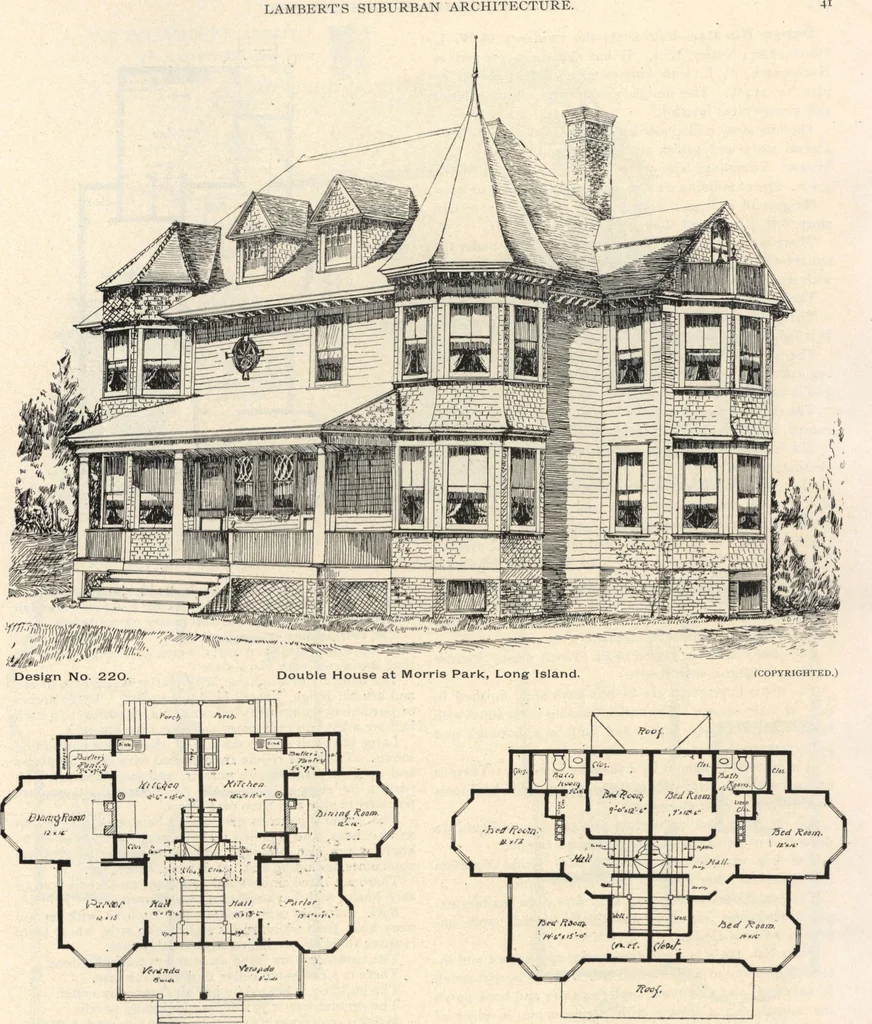
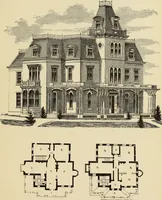
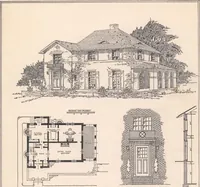
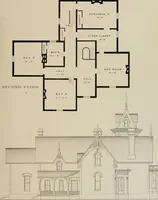
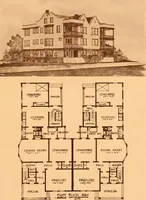
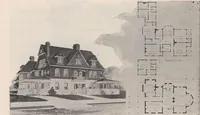
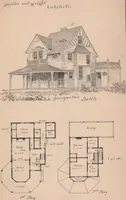
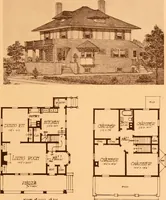
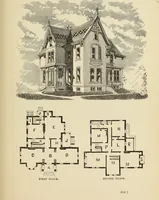
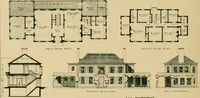
DESCRIPTION ON PAGE 39. <JLt°ND FLQOfU PUA/N. … FIRST FLOOR PLAN. DESCRIPTION ON PAGE 42. SECOND FLOOR PLAN ♦a LAMBERTS SUBURBAN ARCHITECTURE. Design No. 214,—Represents the residence of W. L.Hatch, Esq., Nutley, N, J. It has also been erected atHackensack, N. J., with kitchen extension, as shown byplan No. 214^. The design combines an artistic…
Architecture, Domestic · Designs and plans
Internet Archive · Building Technology Heritage Library · Public Domain Mark 1.0. Free to use for anything.