E. W. Stillwell and Co. · E. W. Stillwell and Co. · leaf 15
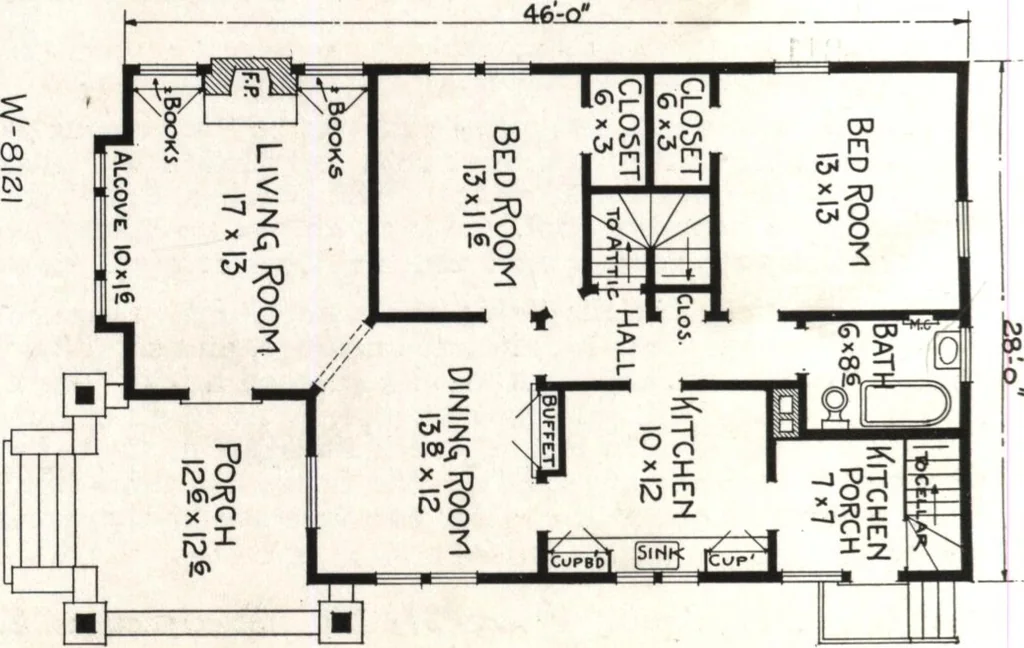
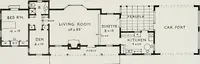
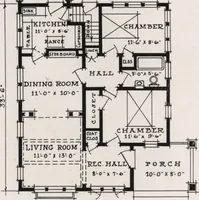
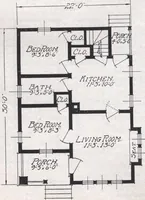
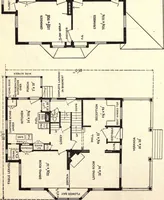
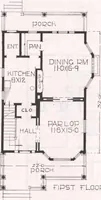
sfor a big storage attic that is about 8 feet high in the center. Anotherdormer like the one in front could be built out on one side for a sleepingporch. Plan No. W-812 (upper) is our original plan for this exterior. It hasa cellar 13%xl6% under the kitchen, bath and screen porch. Cost, $2125 to… … Changes in plans offered on page 62 West Coast Bungalows
Architecture, Domestic
Internet Archive · Building Technology Heritage Library · Public Domain Mark 1.0. Free to use for anything.