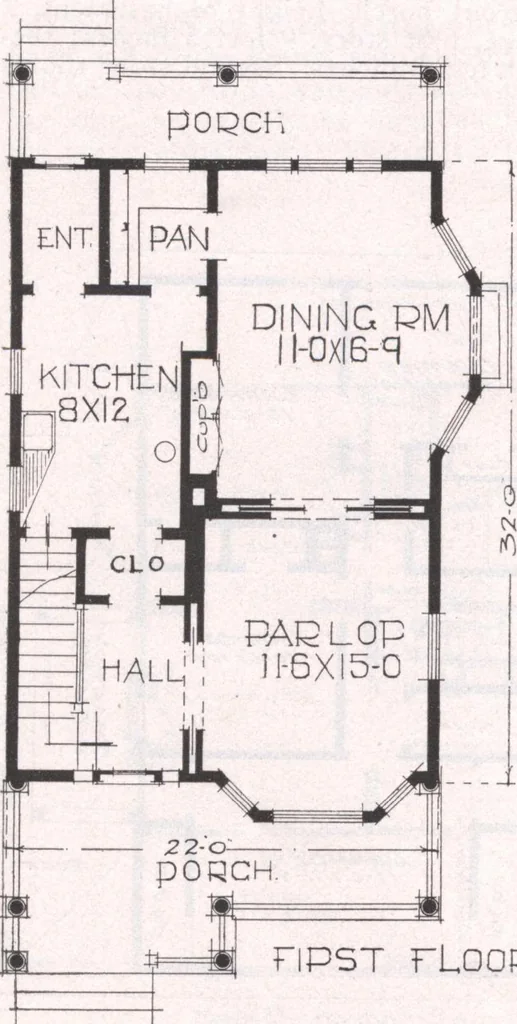
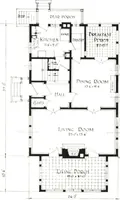
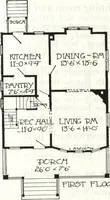
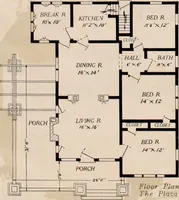
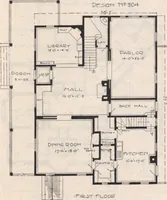
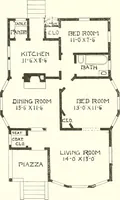
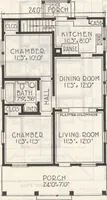
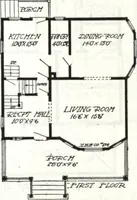
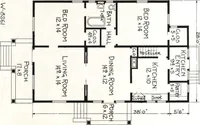
st story and shingles on thesecond. The hall, parlor and dining-room areseparated by sliding doors giving a very openeffect when pushed back. The dining-room has an attractive cupboard and pantry and kitchenare well appointed for service. On secondJloor are three chambers, bathroom and alcovewith… … DESIGN NOI2<U FIPST FLOOR
Architecture, Domestic · Designs and plans
Internet Archive · Building Technology Heritage Library · Public Domain Mark 1.0. Free to use for anything.