Common-sense stair building and handrailing (1903)
Fred T Hodgson · Frederick J. Drake and Co. · leaf 136
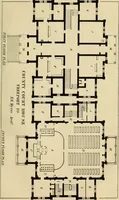
Fig. 34. steps. Fig. 34 only showsfive risers, while Fig. 33shows nine risers. The lat-tei example also shows thetwo lower steps rounded offto fit against the newel post.The flight shown in Fig. 34is supposed to be built inbetween studded partitions … Fig- 35- ingenious arrange-ment and might bemade use of in manyinstances for publicbuildings. An effective ar-rangement for a hallstair is shown at Fig.36, where a shortflight of stairs leadto a raised dais fromwhich a second flightof stair springs, inwhich there are twolandings. The railover the…
Wood stairs and railings · Woodwork · Architecture, Domestic · Designs and plans
Internet Archive · Building Technology Heritage Library · Public Domain Mark 1.0. Free to use for anything.