Common-sense stair building and handrailing (1903)
Fred T Hodgson · Frederick J. Drake and Co. · leaf 138
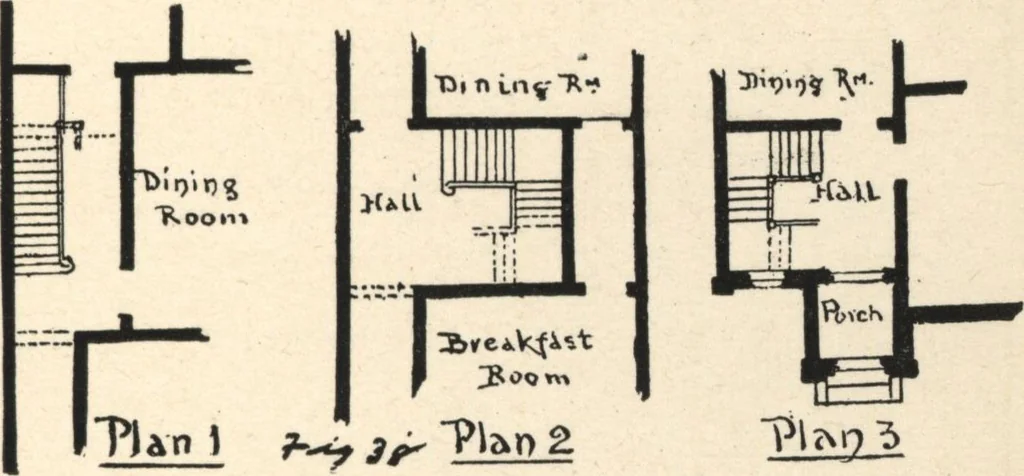
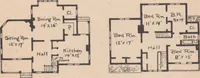
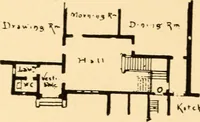
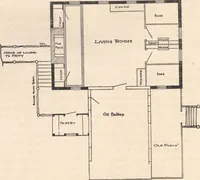
s of the buildings along with them.No. 1 shows a stair with two landings and a step-off,on the second landing at (), leading to rooms over thekitchen which are used for the domestics. No. 2shows a very different arrangement, the stairs beingbuilt in an inner hall which leads into a conservatory.The… … Fig. 38. room and library is gained direct from the hall, and thehall is entered from the street by way of vestibule asshown. Access also to kitchen and outer offices, is alsoobtained from the hall. The stairs are well arrangedwith wide platform and is well lighted by two windowsover the platform;…
Wood stairs and railings · Woodwork · Architecture, Domestic · Designs and plans
Internet Archive · Building Technology Heritage Library · Public Domain Mark 1.0. Free to use for anything.