Common-sense stair building and handrailing (1903)
Fred T Hodgson · Frederick J. Drake and Co. · leaf 23
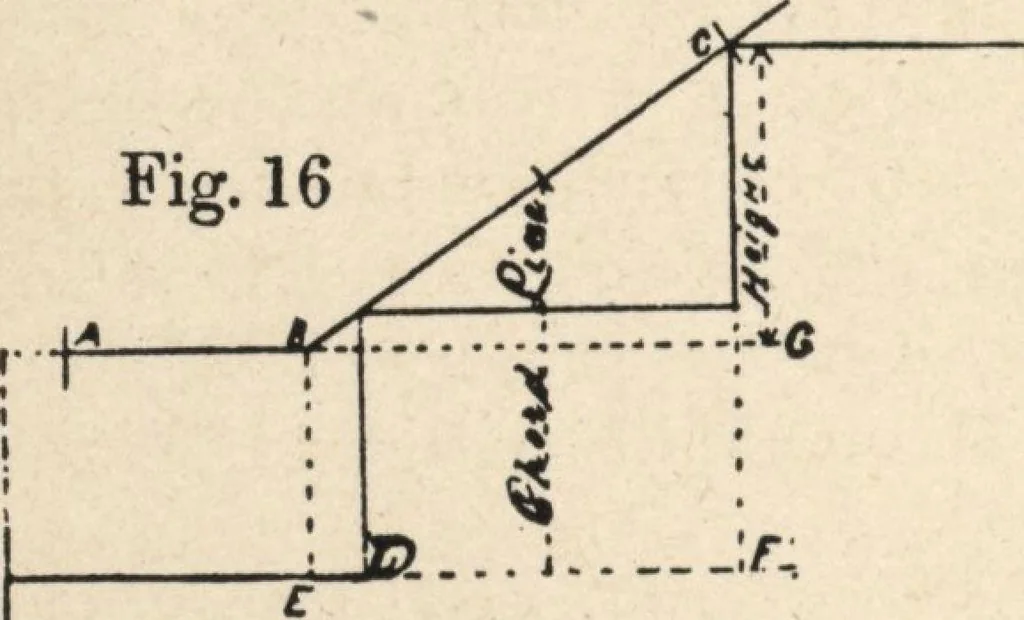
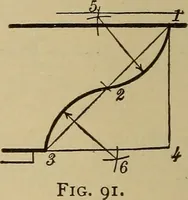
radius. Fig. 16 shows thetangents in position onthe pitch. To constructFig. 16, take the pitch-board and mark out thesteps as shown. Be-ginning at third riserand coming down,drawpitch-line CB from second riser D; mark distance DE,which gives angle B; draw level tangent BA, agree-ing with BA, Fig.… … FIRST METHOD 21 To construct Fig. 17,draw tangents ABC, andcurve line exactly likeFig. 15. In practicethis figure can be drawnon Fig. 15, and to avoidconfusion of lines it istransferred. ContinueAB to D; draw DC atright angles to DB; setup the height, GC, Fig.16. Connect ED at rightangles to ED,…
Wood stairs and railings · Woodwork · Architecture, Domestic · Designs and plans
Internet Archive · Building Technology Heritage Library · Public Domain Mark 1.0. Free to use for anything.
![An illustration from [Electric engineering.] (1902)](https://img.insideoutlibrary.com/img/200/ia-electricengineer02inte-288-154.webp)
![An illustration from [Electric engineering.] (1902)](https://img.insideoutlibrary.com/img/200/ia-electricengineer04inte-108-35.webp)
![An illustration from Rudiments of the art of building : represented in five sections [...] for the use of architects, builders, draghtsmen, machinists, engineers and mechanics (1853)](https://img.insideoutlibrary.com/img/200/ia-rudimentsofartof00bull-45-11.webp)