Common-sense stair building and handrailing (1903)
Fred T Hodgson · Frederick J. Drake and Co. · leaf 26
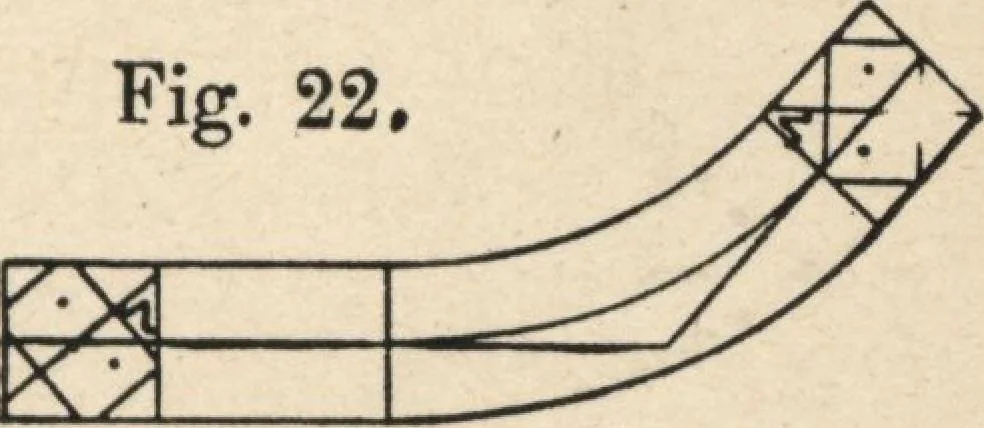
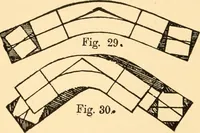
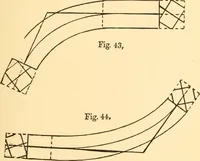
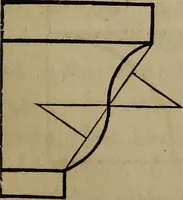
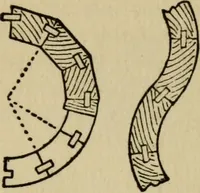
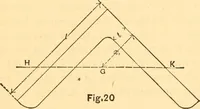
Fig. 21. Fig. 22, … Figs. 21 and 22 show the application of the springbe vers and templets for squaring the wreaths. The bevel for Fig. 21 is found at F, and is simply thepitch of the stairs. The bevels for the turnout wreathare both applied in the same manner, from the inside,or the face cutting through the center,…
Wood stairs and railings · Woodwork · Architecture, Domestic · Designs and plans
Internet Archive · Building Technology Heritage Library · Public Domain Mark 1.0. Free to use for anything.