Common-sense stair building and handrailing (1903)
Fred T Hodgson · Frederick J. Drake and Co. · leaf 29
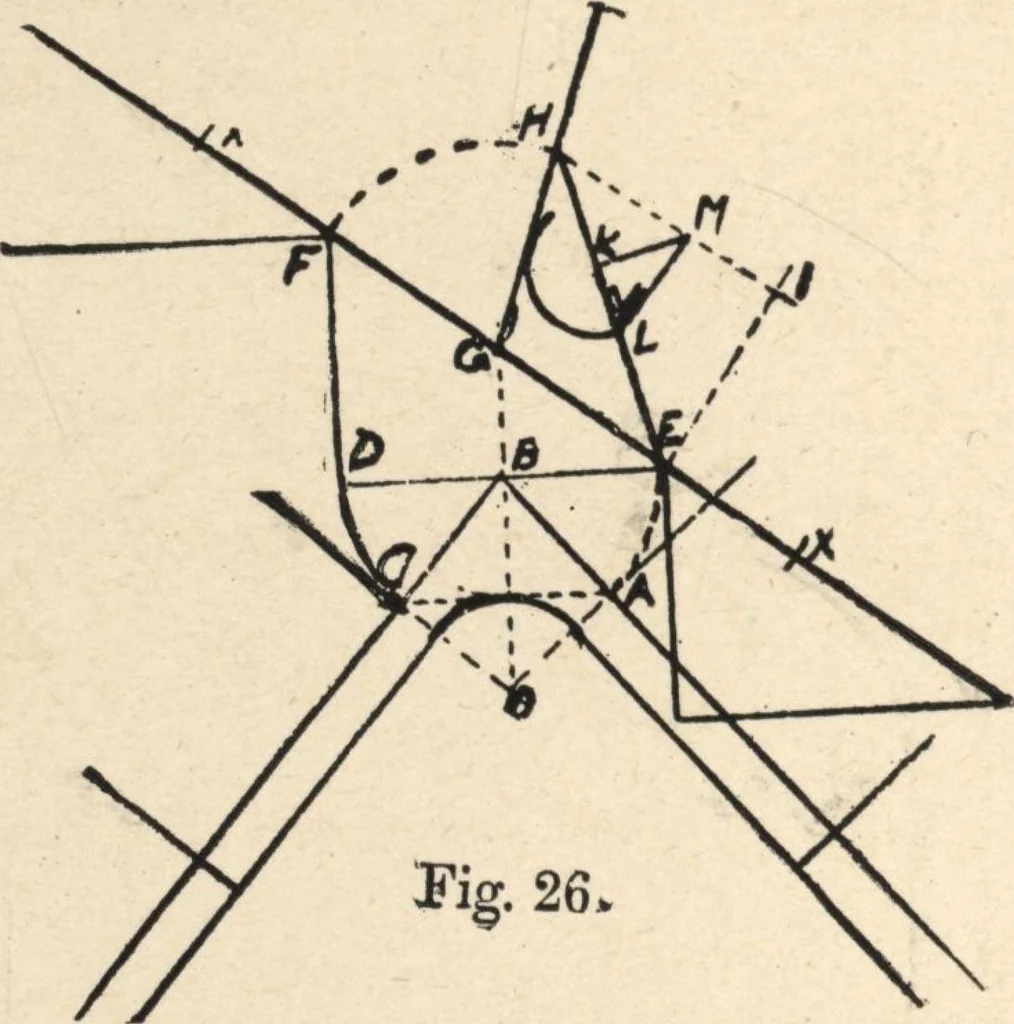
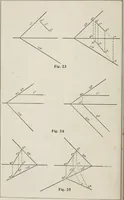
As before stated, these twoexamples represent on the ground plans obtuse andacute angles at the return landings; and in the forma-tion of rails to meet the requirements for these stairs,the student will have covered the ground for the for-mation of rails for nearly every kind of rail requiredfor a… … Fig. 26 shows the development of the angle of tan-gents for the face mould and the bevel for springingthe wreath. Draw the angle ABC on center line ofrail as shown; draw dotted line from center O to B;draw DE at right angles to OB; from center B swingaround A and C to D and E; set up one riser from…
Wood stairs and railings · Woodwork · Architecture, Domestic · Designs and plans
Internet Archive · Building Technology Heritage Library · Public Domain Mark 1.0. Free to use for anything.
![An illustration from Brief synopsis of the course of lectures in descriptive geometry; as arranged for the first year Faculty of Applied Science and Engineering, University of Toronto. [By] J. Roy Cockburn (1922)](https://img.insideoutlibrary.com/img/200/ia-fybriefsynopsiso00cockuoft-20-16.webp)